
Guide
Does a conservatory warm roof need building regulations approval?
Usually yes, and that surprises people, because the conservatory itself didn't. Here's why the rules change the moment the glass roof comes off, in plain English.
The short answer: replacing a glazed conservatory roof with a solid, insulated one normally does need building regulations approval. It's a routine application, it isn't expensive, and it's worth understanding before you get quotes, because the cheapest quote is often the one that's quietly left it out.
The rules below are for England. Scotland, Wales and Northern Ireland have their own equivalents, similar in spirit but different in the detail.
Why your conservatory was exempt in the first place
Conservatories are one of the few bits of a house you can build without building regulations approval, but that exemption comes with conditions attached. Broadly, a conservatory is exempt when it:
- is built at ground level;
- has a floor area of less than 30m²;
- is separated from the house by external-quality walls, doors or windows, the ones you already have between the conservatory and the living room;
- has its own independent heating controls, rather than being on the house system with no way to isolate it;
- has glazing and any electrical work that complies in its own right.
Sitting behind all of that is an assumption that a conservatory is substantially glazed, that's what makes it a conservatory rather than an extension.
What changes when the roof comes off
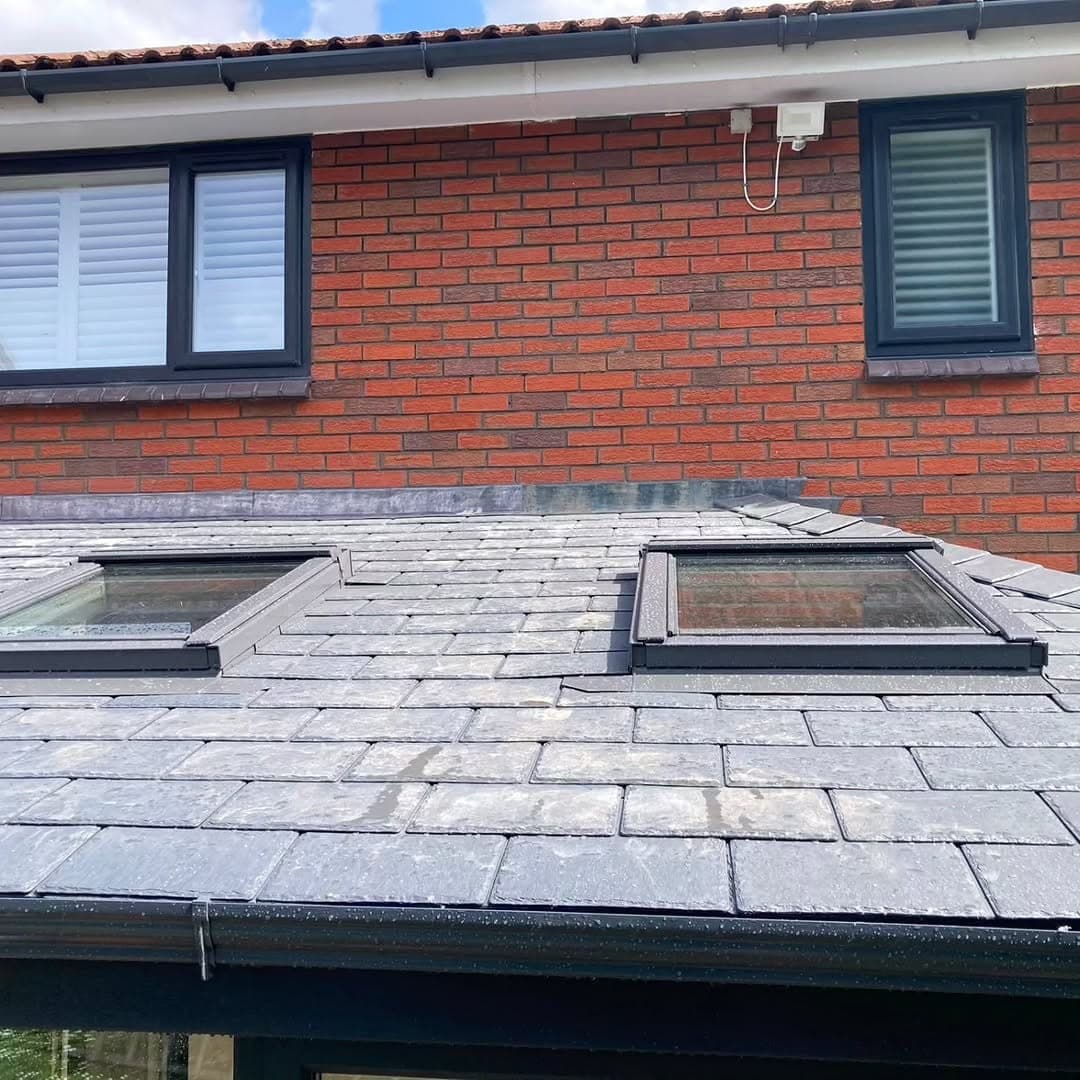
Put a solid, insulated roof on and the building stops matching that description. It's no longer substantially glazed, so the exemption falls away and the work becomes notifiable. In practice that means one of:
- a building notice to your council's building control department, the usual route for a job this size;
- a full plans application, if the job is more involved or you want everything signed off before work starts;
- an approved inspector instead of the council, which some installers use.
Whichever route, the outcome you want at the end is a completion certificate. Keep it somewhere safe. It's the document a buyer's solicitor will ask for when you come to sell, and producing it then is a great deal easier than explaining its absence.
The structural check
A tiled warm roof weighs considerably more than the polycarbonate or glass that came off it. So the other half of the approval is a check that what's already there can carry it: the existing window frames, the dwarf wall, and the foundations under it.
That normally means a structural calculation, produced by an engineer or supplied by the roof system's manufacturer, showing the loads work. Building control will want to see it.
Most of the time the answer is that the existing structure is fine, conservatory frames are generally stronger than people assume, and modern warm roof systems are designed to be light. Occasionally the answer is that something needs strengthening first. Either way it's far better to find out at the quote stage than halfway through.
What about planning permission?
Different thing, and usually not needed. Replacing the roof of an existing conservatory is normally permitted development, because you're altering something that already exists rather than extending.
It's different if:
- your house is listed;
- you're in a conservation area, National Park or an area of outstanding natural beauty;
- permitted development rights have been removed, by a condition attached when the estate was built, or by an Article 4 direction covering the area. This is more common on newer developments than most people expect, so if your house is relatively new it's worth checking the original planning decision.
Needing building regulations approval does not mean you need planning permission, and vice versa. They're two separate systems answering two separate questions.
Other things the regulations will look at
- Thermal performance. The new roof has to insulate to a required standard, which is the point of doing it, so this rarely causes trouble.
- Condensation. A warm roof puts the insulation above the structural deck, keeping the structure itself warm. That's specifically to stop moisture condensing inside the build-up, which is what rots a badly-detailed cold roof from the inside out.
- Ventilation and daylight. Roof windows aren't only about how the room feels; they contribute to both. Another reason we normally fit them.
- Electrical work. New circuits and new lighting are notifiable under Part P and need certifying by someone competent to do it.
- Keeping the separating doors. If you keep the external-quality doors between the room and the house, the room stays thermally separate and the job stays simpler. Take them out and you're opening the room fully into the house, which brings more of the regulations into play. Worth deciding early, because it changes the answer to almost everything else.
Common questions
Warm roofs, answered
Does a conservatory roof replacement need building regulations approval?
In almost all cases, yes. A conservatory is only exempt from the building regulations while it keeps meeting the conditions for exemption, broadly, that it's at ground level, under 30m², separated from the house by external-quality doors or windows, has its own heating controls, and that its glazing complies. The exemption assumes a substantially glazed roof. Put a solid, insulated roof on and it stops meeting that description, so the exemption falls away and the work becomes notifiable. In practice that means a building notice or a full plans application to your council's building control, or going through an approved inspector. Your local authority has the final say, so check with them, and be wary of anyone who tells you no approval is needed at all.
Will my existing frames and base take a solid roof?
Often yes, but it has to be checked rather than assumed, a tiled warm roof weighs considerably more than the polycarbonate or glass that came off. That check normally means a structural calculation covering the existing window frames, the dwarf wall and the foundations, and it's part of what building control will want to see. Occasionally the answer is that the frames need strengthening or replacing first. We'd far rather find that out at the quote stage than halfway through.
Do I need planning permission as well?
Usually not. Replacing an existing roof on an existing conservatory is normally permitted development, because you're altering something that's already there rather than extending. It's different if your house is listed, in a conservation area, in a National Park or an AONB, or if permitted development rights have been removed by a condition or an Article 4 direction, which is more common on newer estates than people expect. Building regulations and planning permission are two separate things and needing one doesn't mean you need the other.
How much daylight will I lose?
Some, because you're replacing a transparent roof with an opaque one. That's the trade, you lose the glare and gain a room you can actually use in July and January. The way to manage it is roof windows: we normally fit them into the new roof, and where they go makes a real difference. A room with two well-placed roof windows reads as bright, not dark. It's worth standing in the room together and working out where the light currently falls before deciding.
Is a warm roof the same as a tiled roof?
Related but not identical. 'Warm roof' describes where the insulation sits, above the structural deck rather than between the rafters, which keeps the structure itself warm and greatly reduces the risk of condensation forming inside it. 'Tiled roof' describes what you see from outside. A good conservatory roof conversion is both: an insulated warm roof structure, finished in lightweight tiles that suit the house.
Can I keep using the conservatory doors into the house?
Yes, and in most cases you should. Keeping the external-quality doors between the conservatory and the house is what allows the room to stay thermally separate, which keeps the job simpler. If you want to remove those doors and open the room fully into the house, that's a bigger job with more building-regulations involvement, worth raising early, because it changes the answer to almost every other question.
How long does a conservatory warm roof take?
The roof itself is usually a matter of days rather than weeks on a typical domestic conservatory, plus time for plastering and drying out before it's ready to decorate. We'll give you a realistic window when we quote. Weather can move it, putting a roof on in horizontal rain helps nobody.
Free, no-obligation quote
Want to know where you stand?
We'll come and look at your conservatory, tell you honestly what's involved and what building control will want, and put a written quote in front of you. Free, and no obligation.
Covering Tameside and Greater Manchester. Get in touch and we'll arrange a time to come and look.
Transforming homes · Building trust · Delivering quality