Skip to content
AJM Builders

Our work

Recent jobs

Bathrooms, conservatory warm roofs and a porch, all finished for customers around Tameside. Different jobs, same standard underneath.
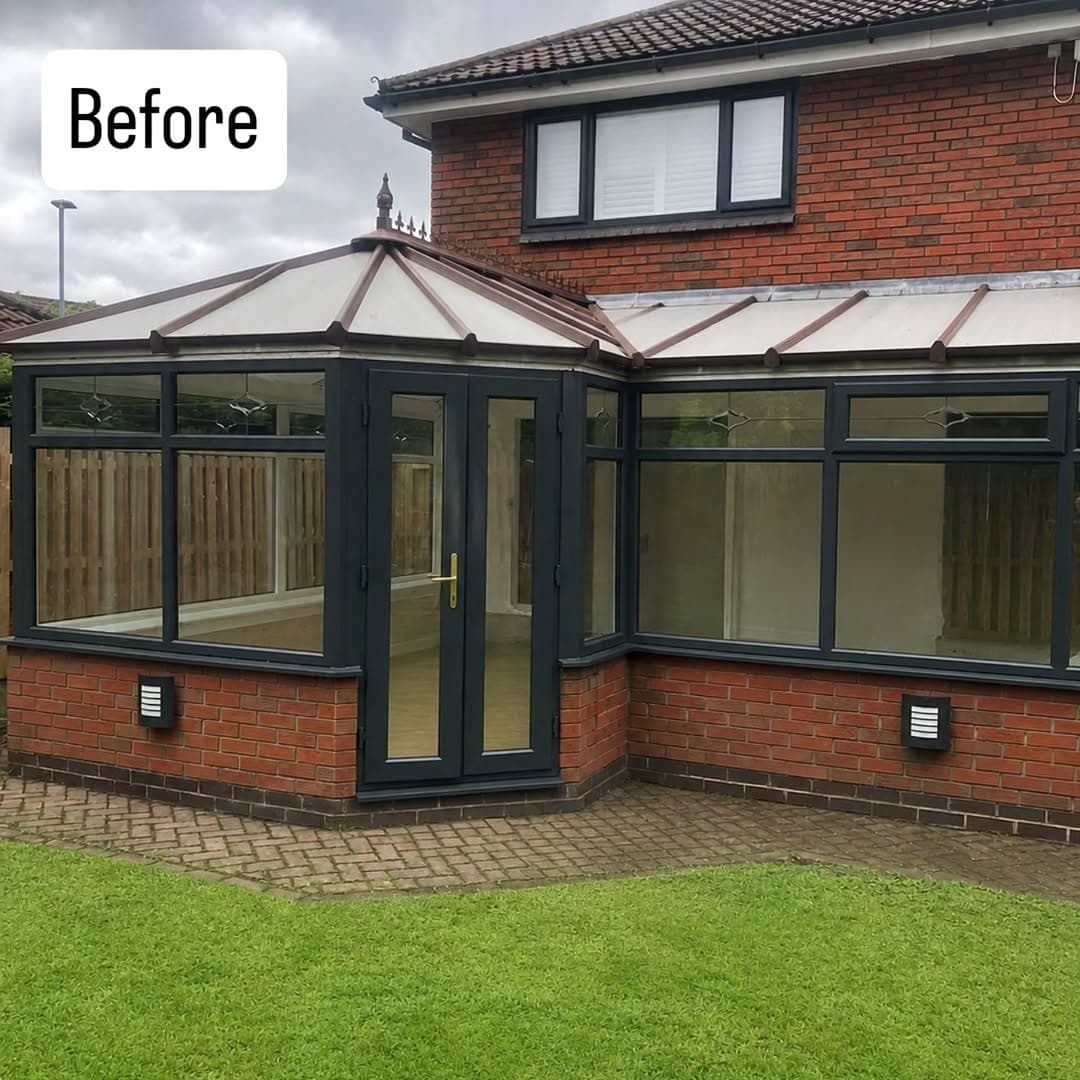
Red brick house with an existing conservatory, its original glazed roof and anthracite grey frames, before a warm roof conversion
Before, the original glazed conservatory roof
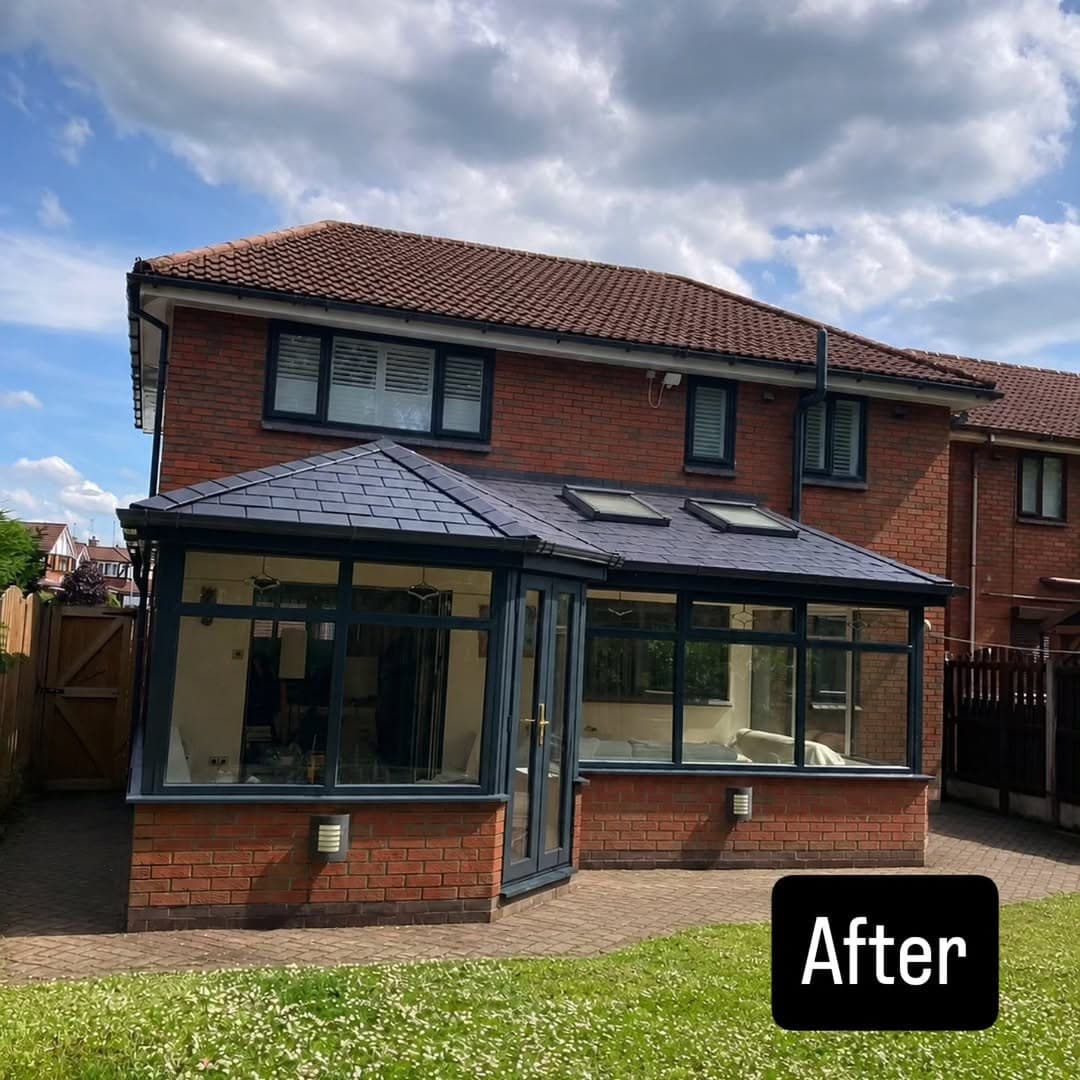
The same conservatory after conversion, with a new grey tiled warm roof and two Velux roof windows, matching the anthracite frames below
After, a fully insulated warm roof with two Velux windows
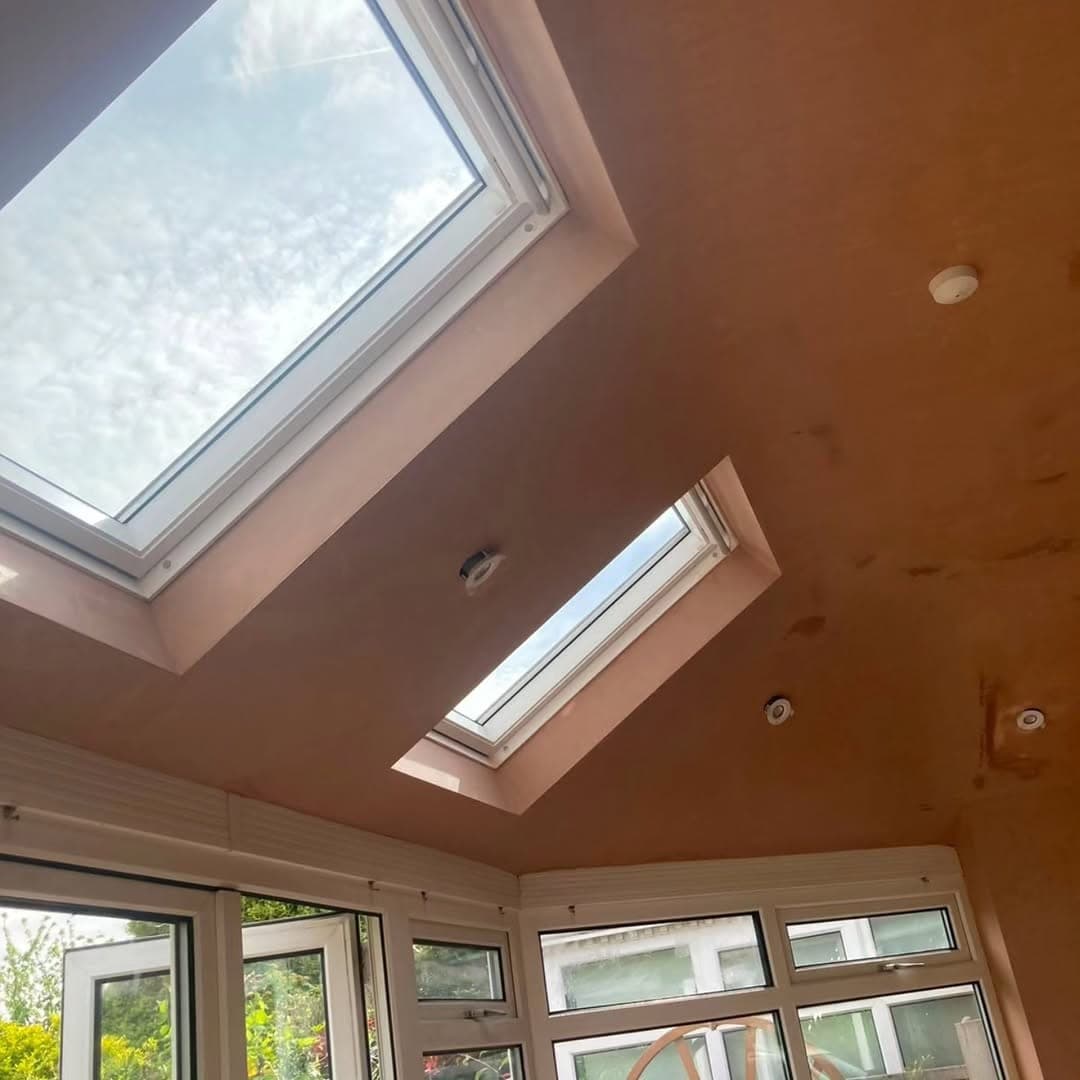
Inside a converted conservatory, looking up at a freshly plastered vaulted ceiling with two Velux roof windows and recessed downlights
Two Velux roof windows set into the new insulated ceiling
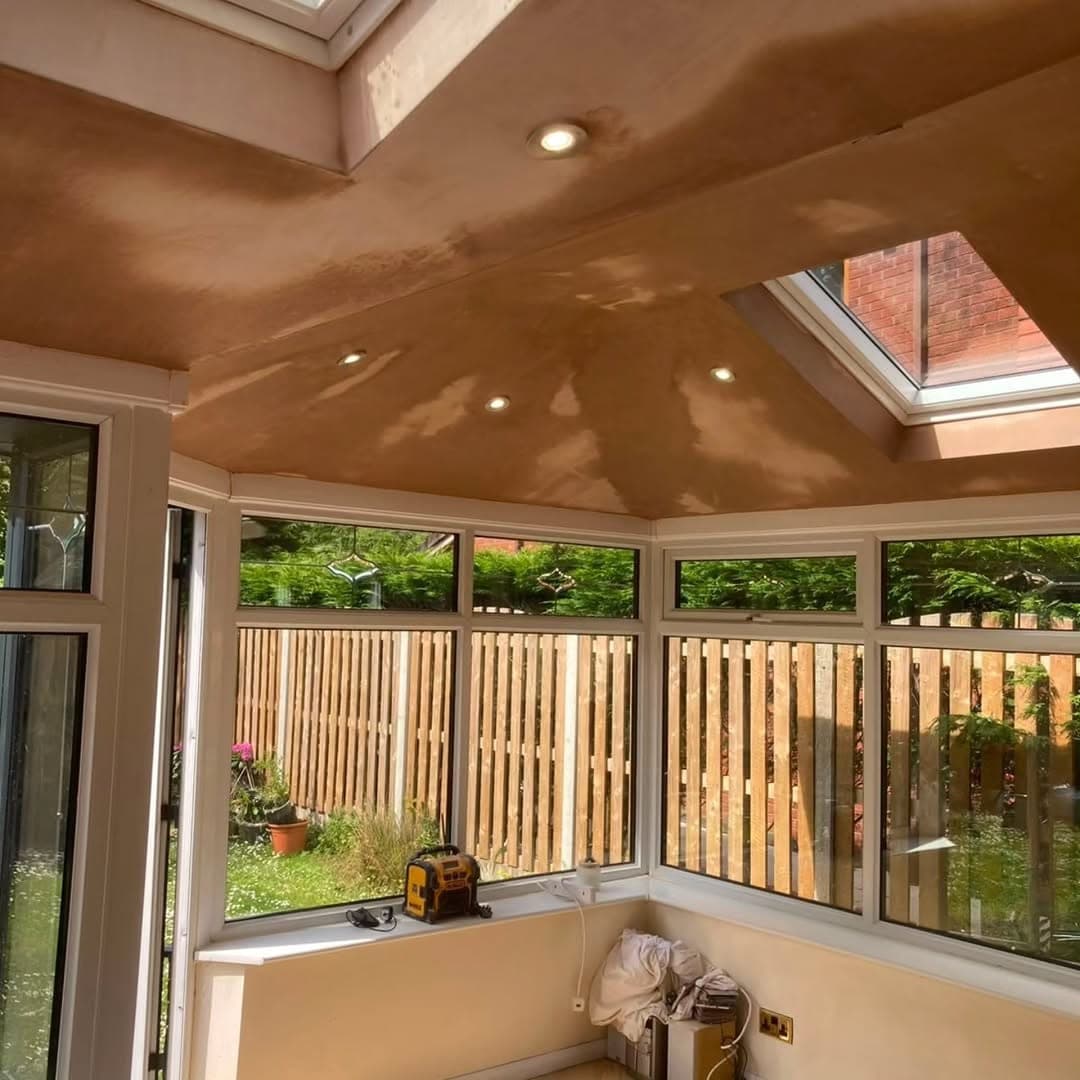
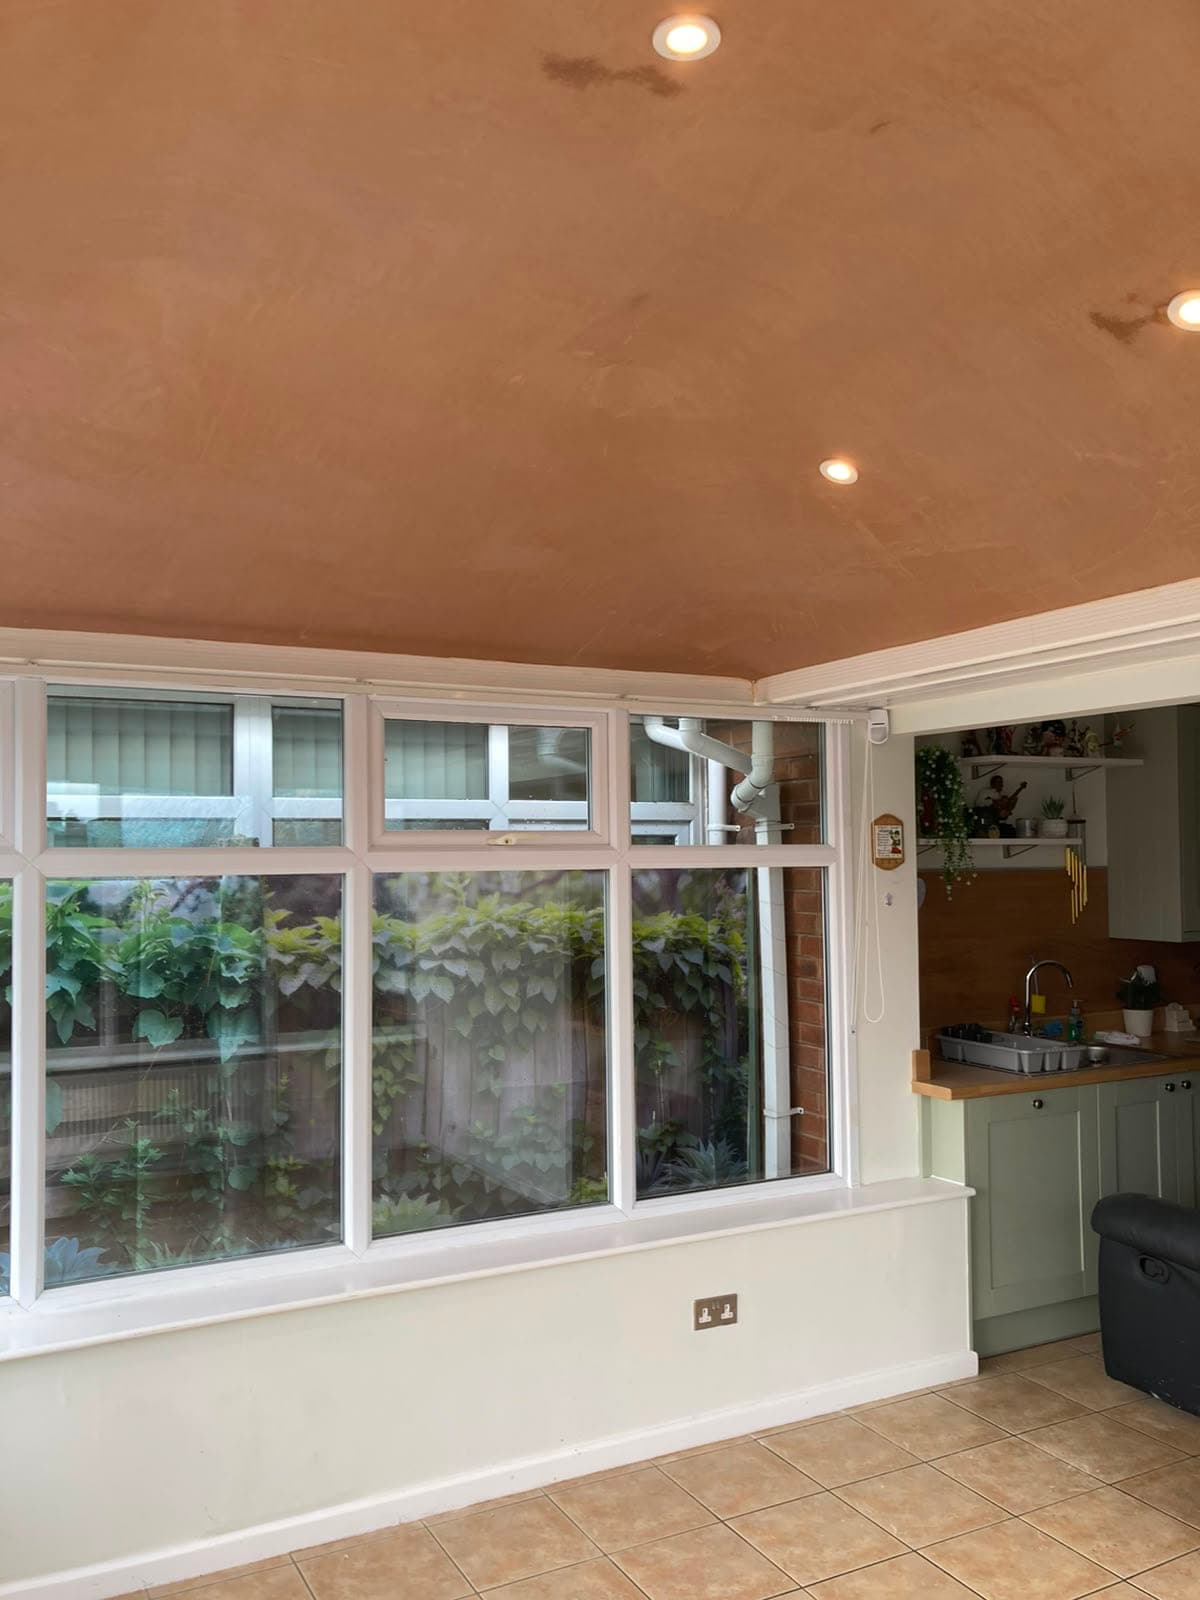
Interior of a converted conservatory with a plastered ceiling, recessed spotlights and bay windows looking over the garden
Plastered inside and ready to decorate
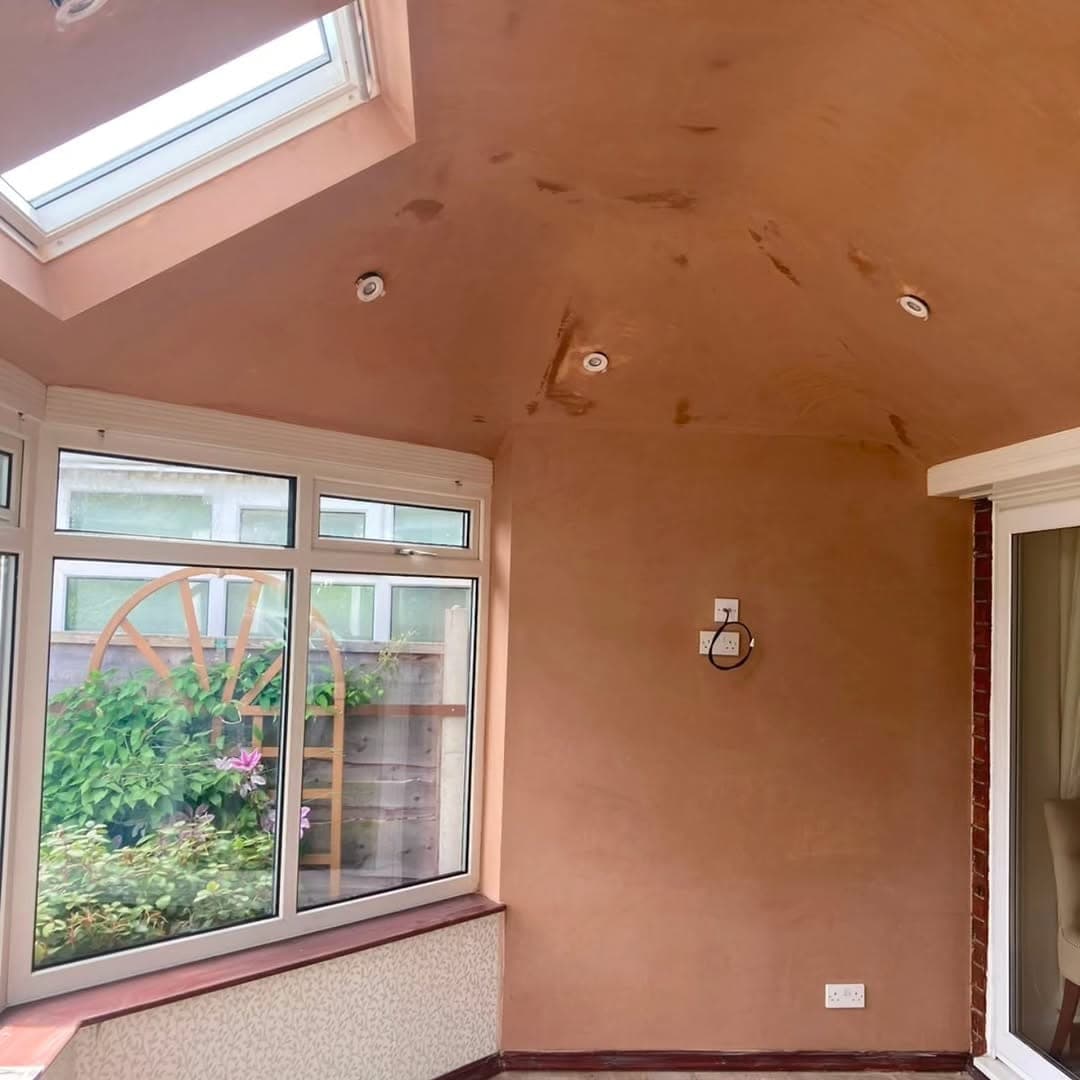
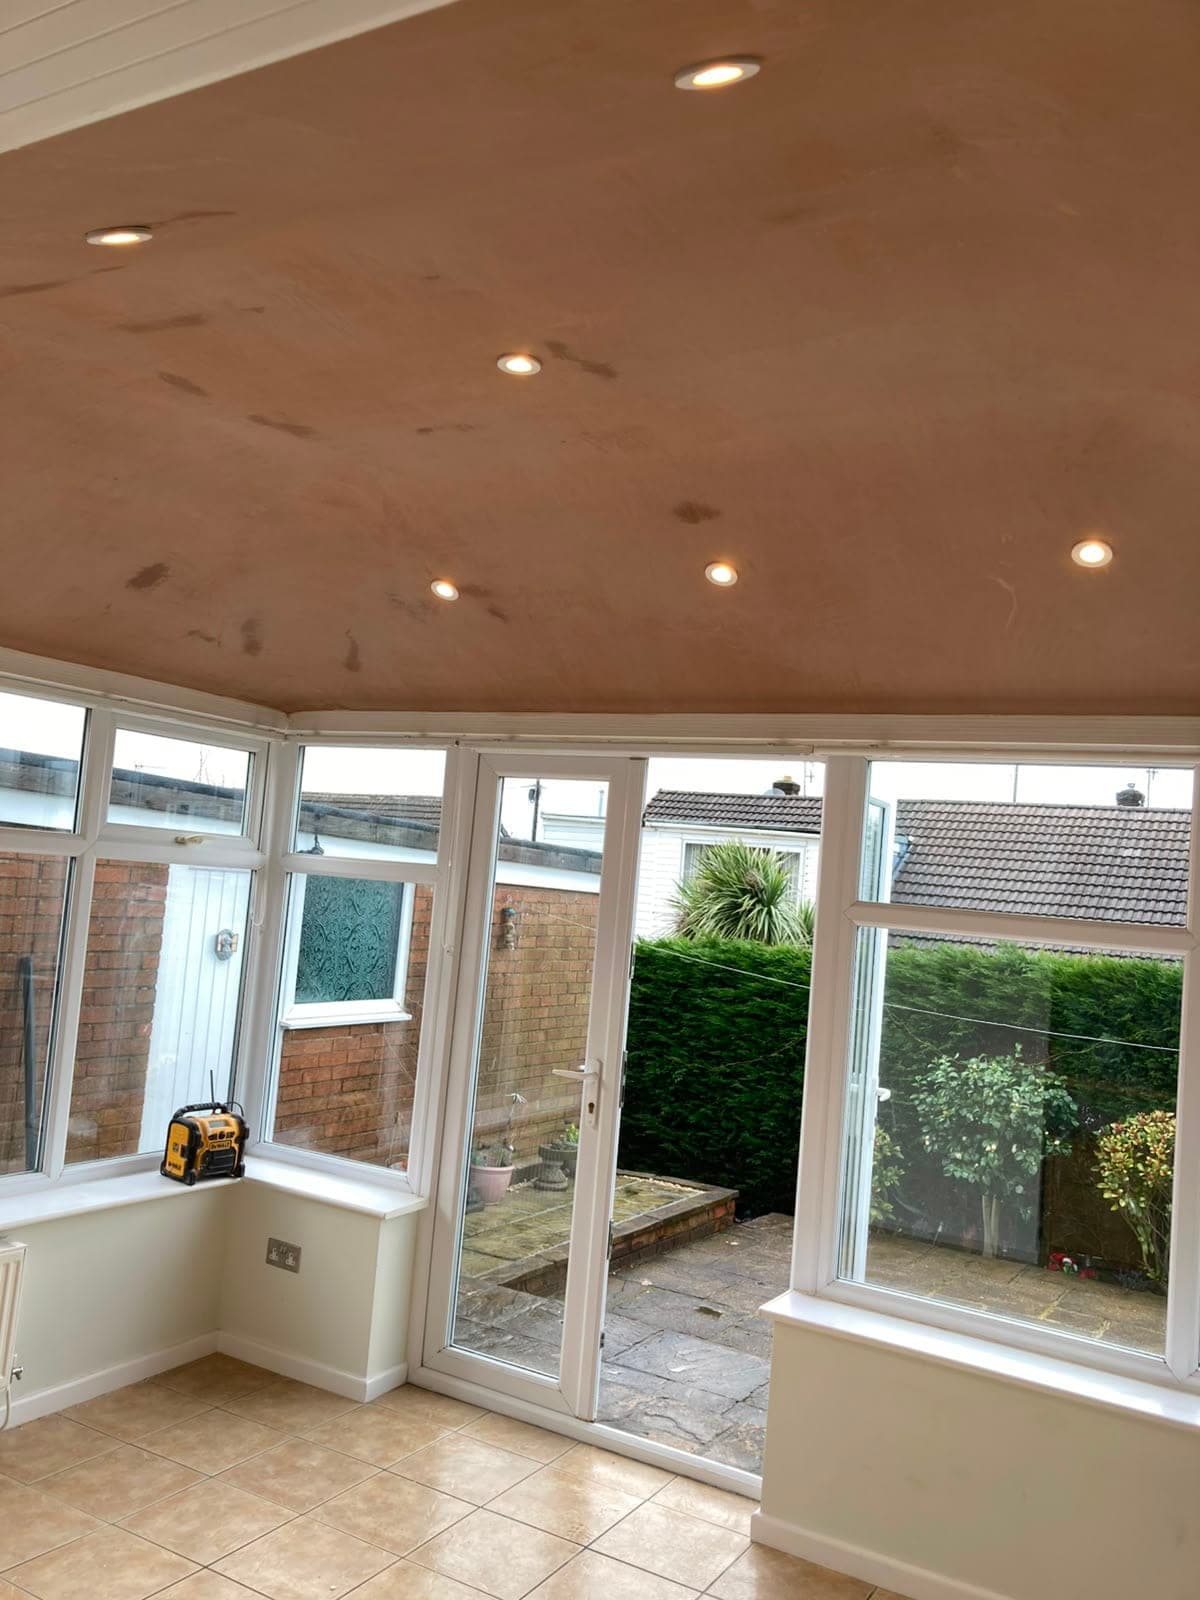
Newly plastered conservatory ceiling with recessed downlights fitted, above a window looking onto a garden
Freshly plastered ceiling, downlights set in
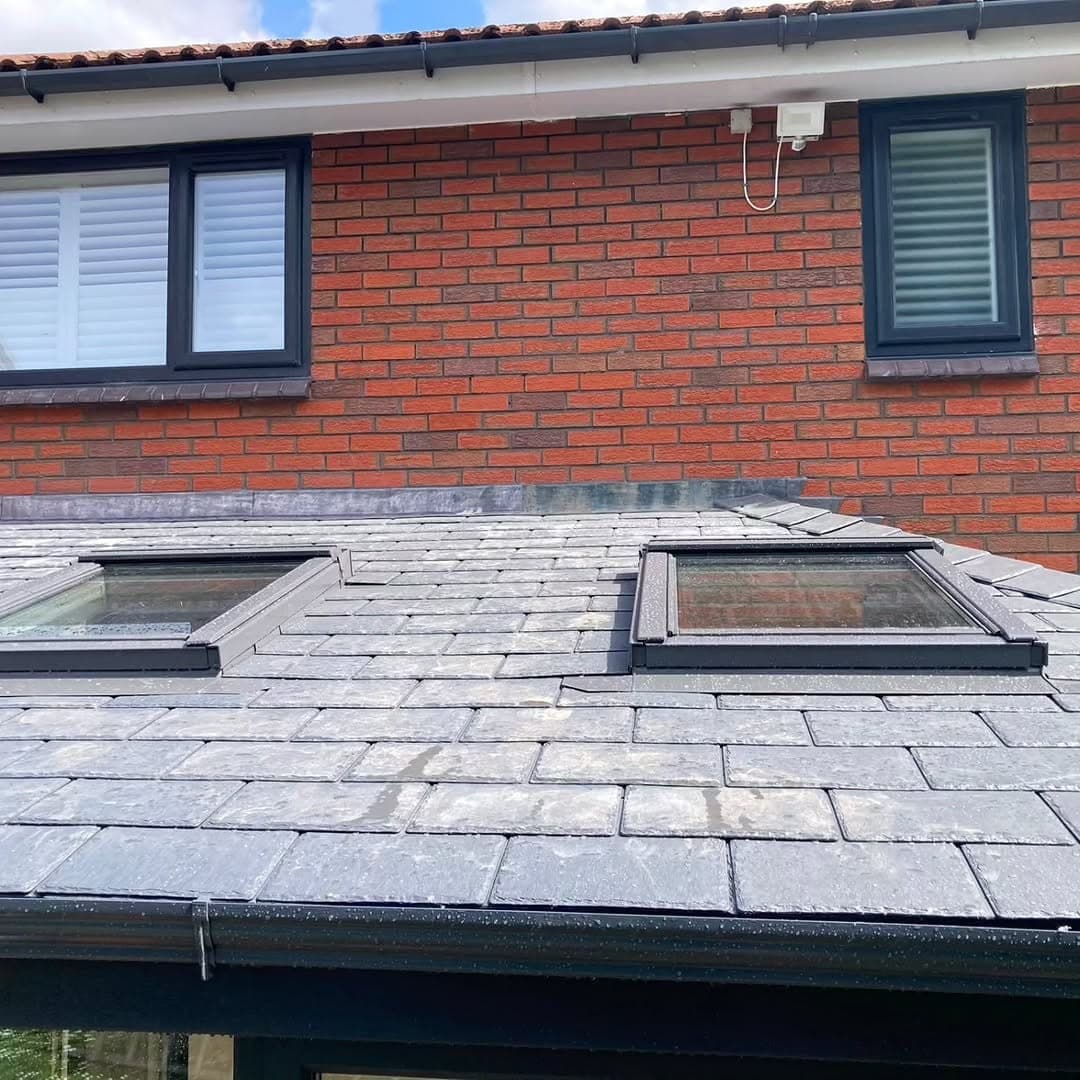
Close view of a completed warm roof in grey lightweight tiles with two Velux roof windows, against the brick wall of the house
Lightweight tiles and Velux units on the finished roof
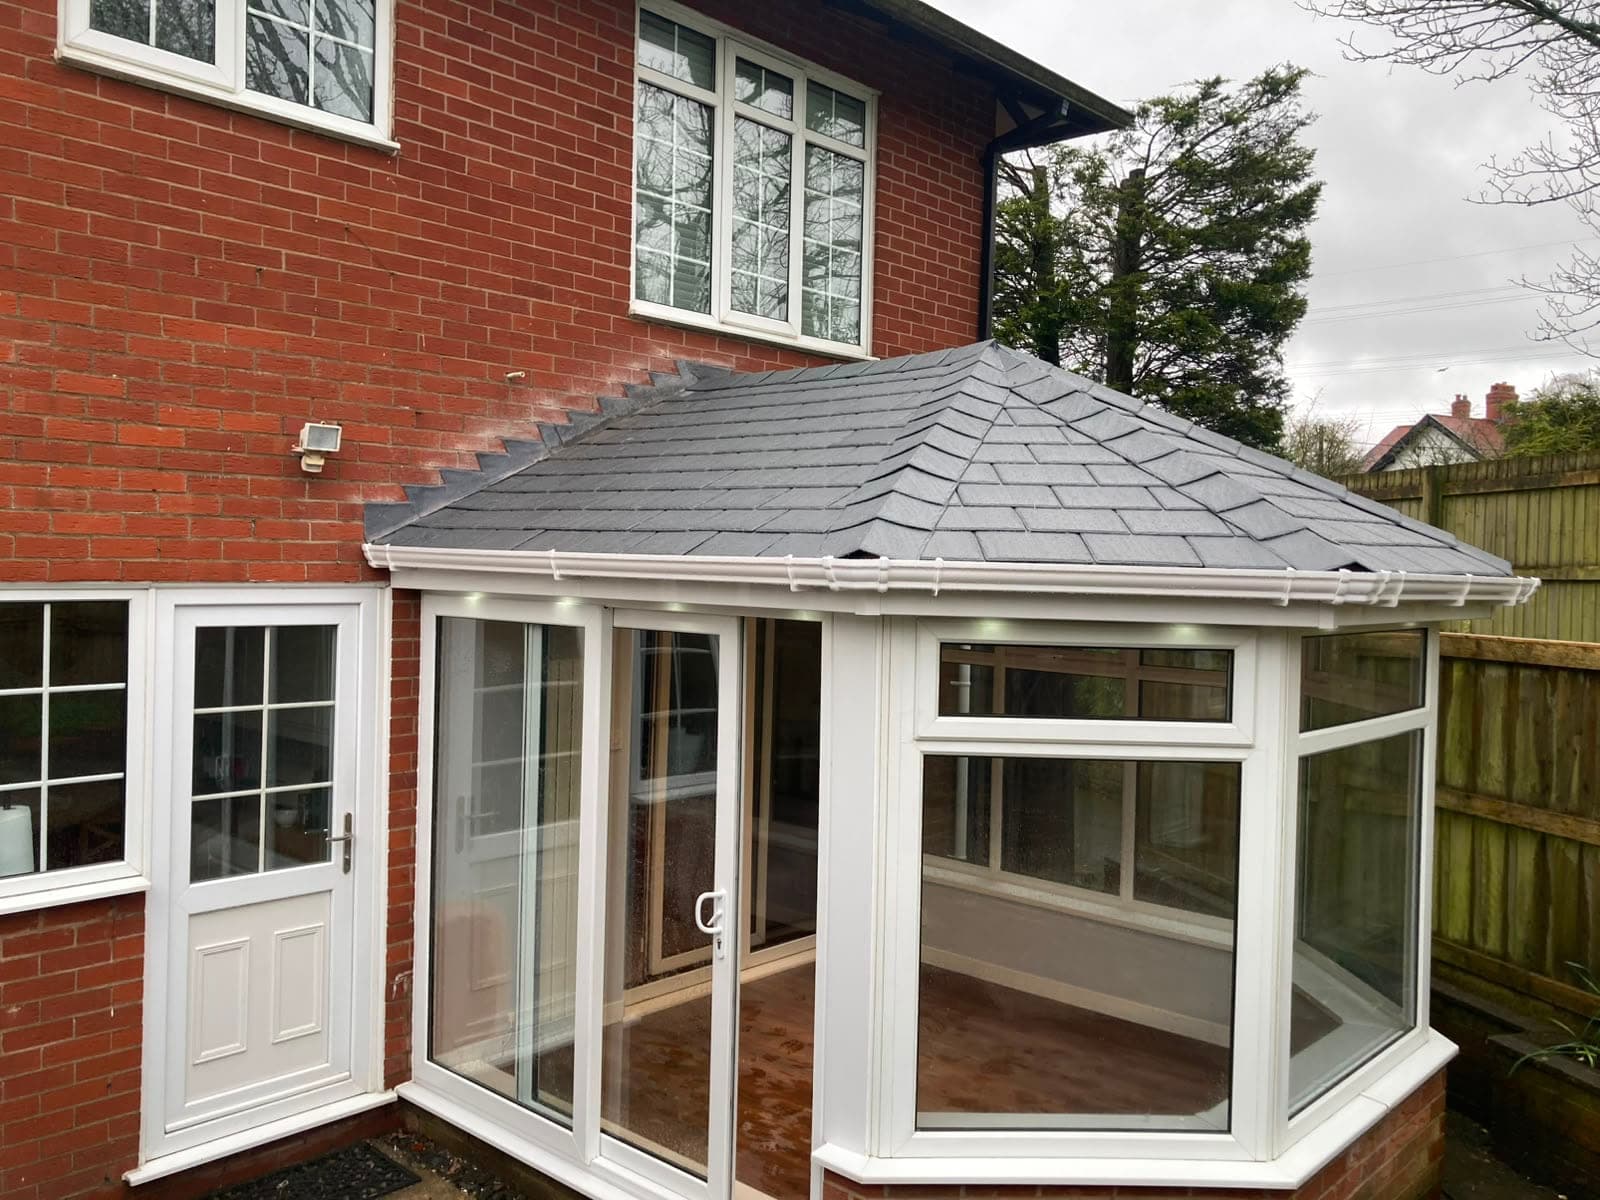
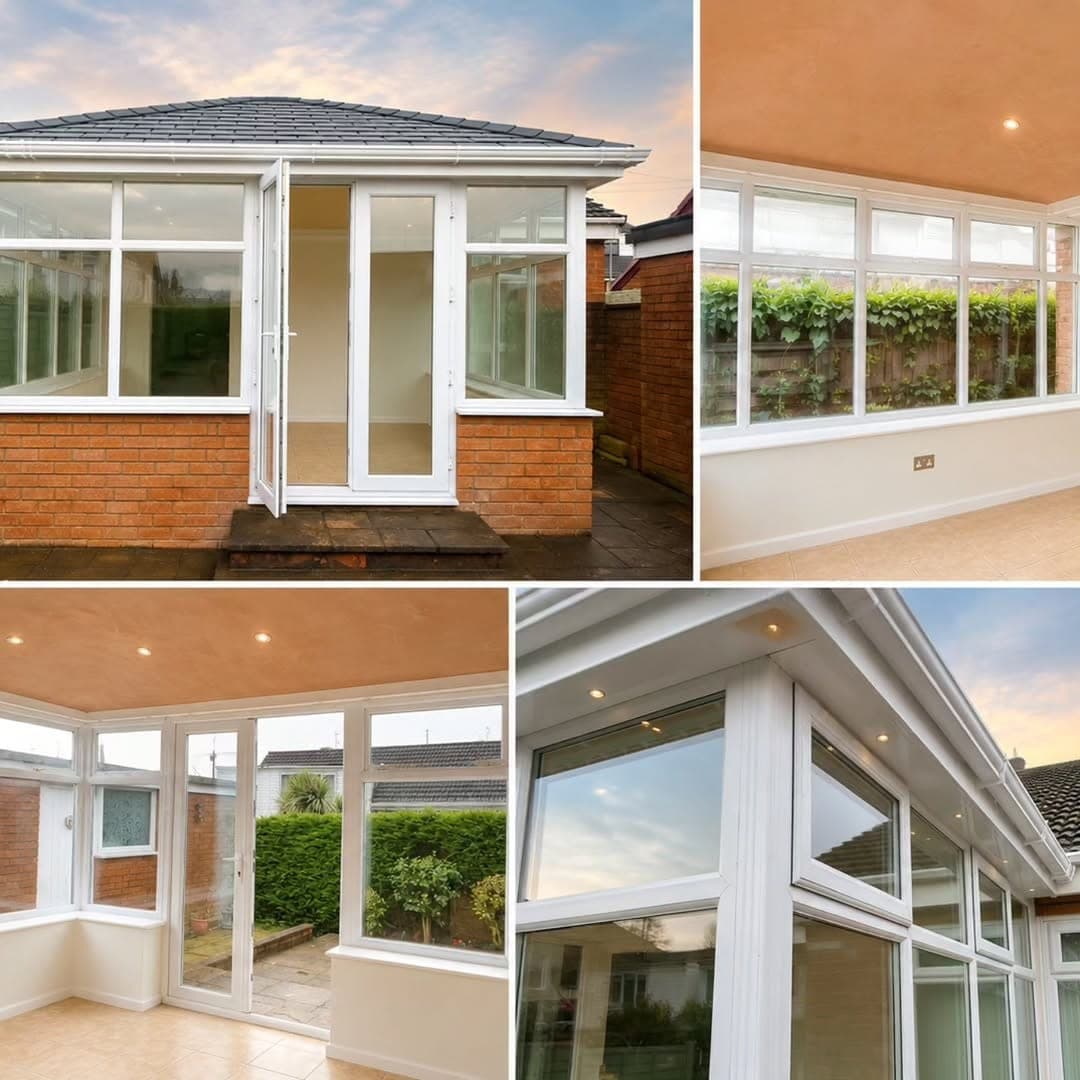
Red brick house with a white uPVC conservatory carrying a new grey tiled warm roof
New warm roof on a white-framed conservatory
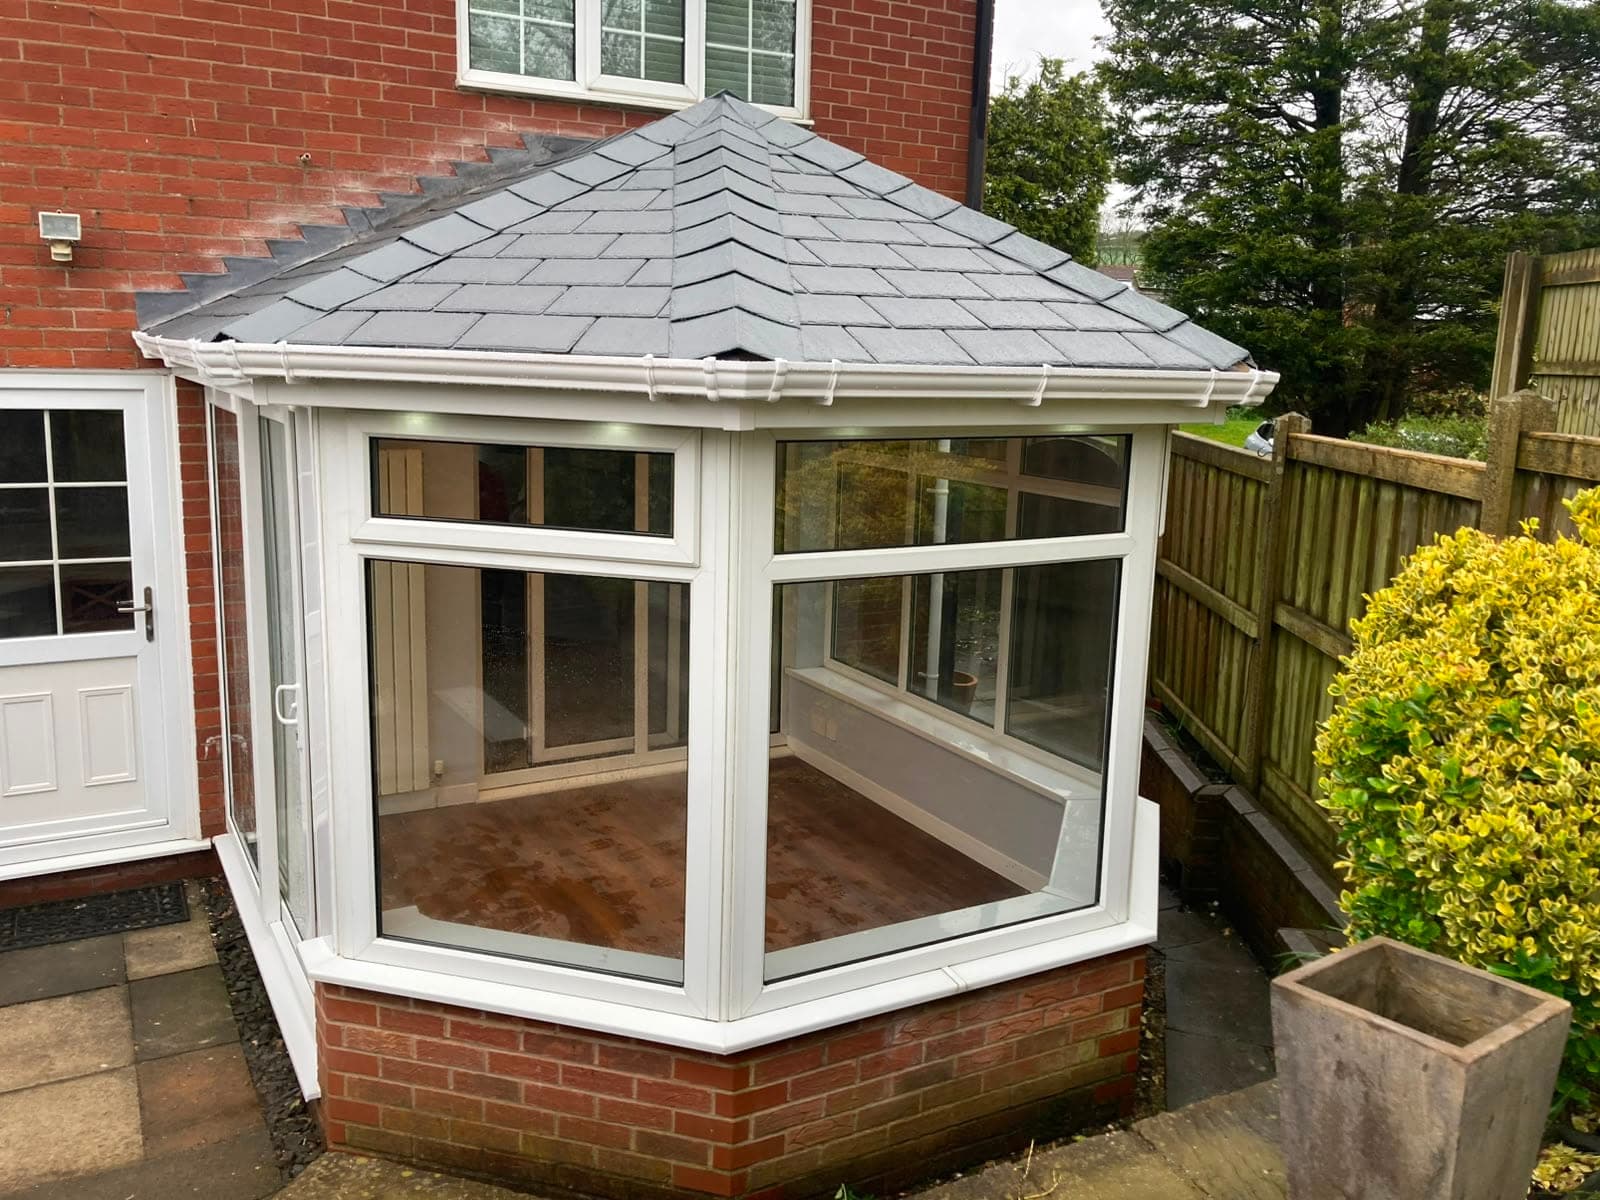
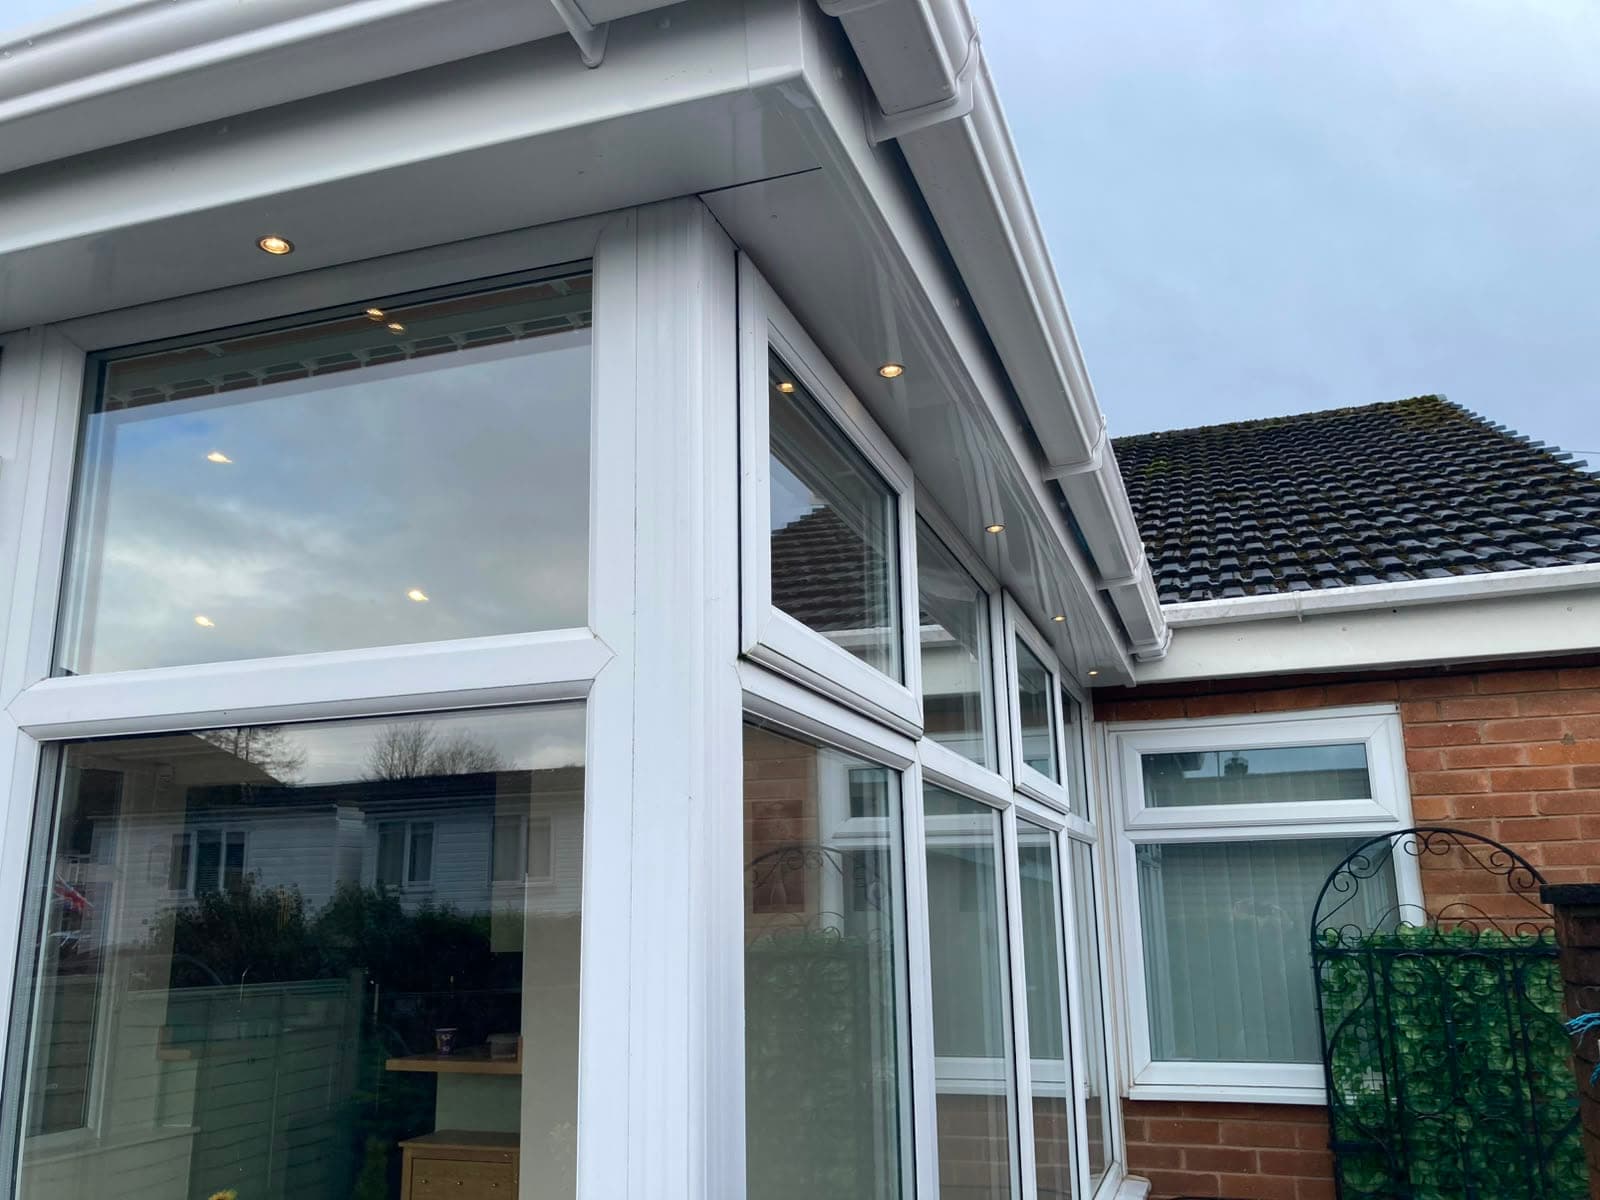
White uPVC conservatory with a new grey tiled warm roof sitting on a red brick dwarf wall
Grey tiles over white frames and a brick dwarf wall
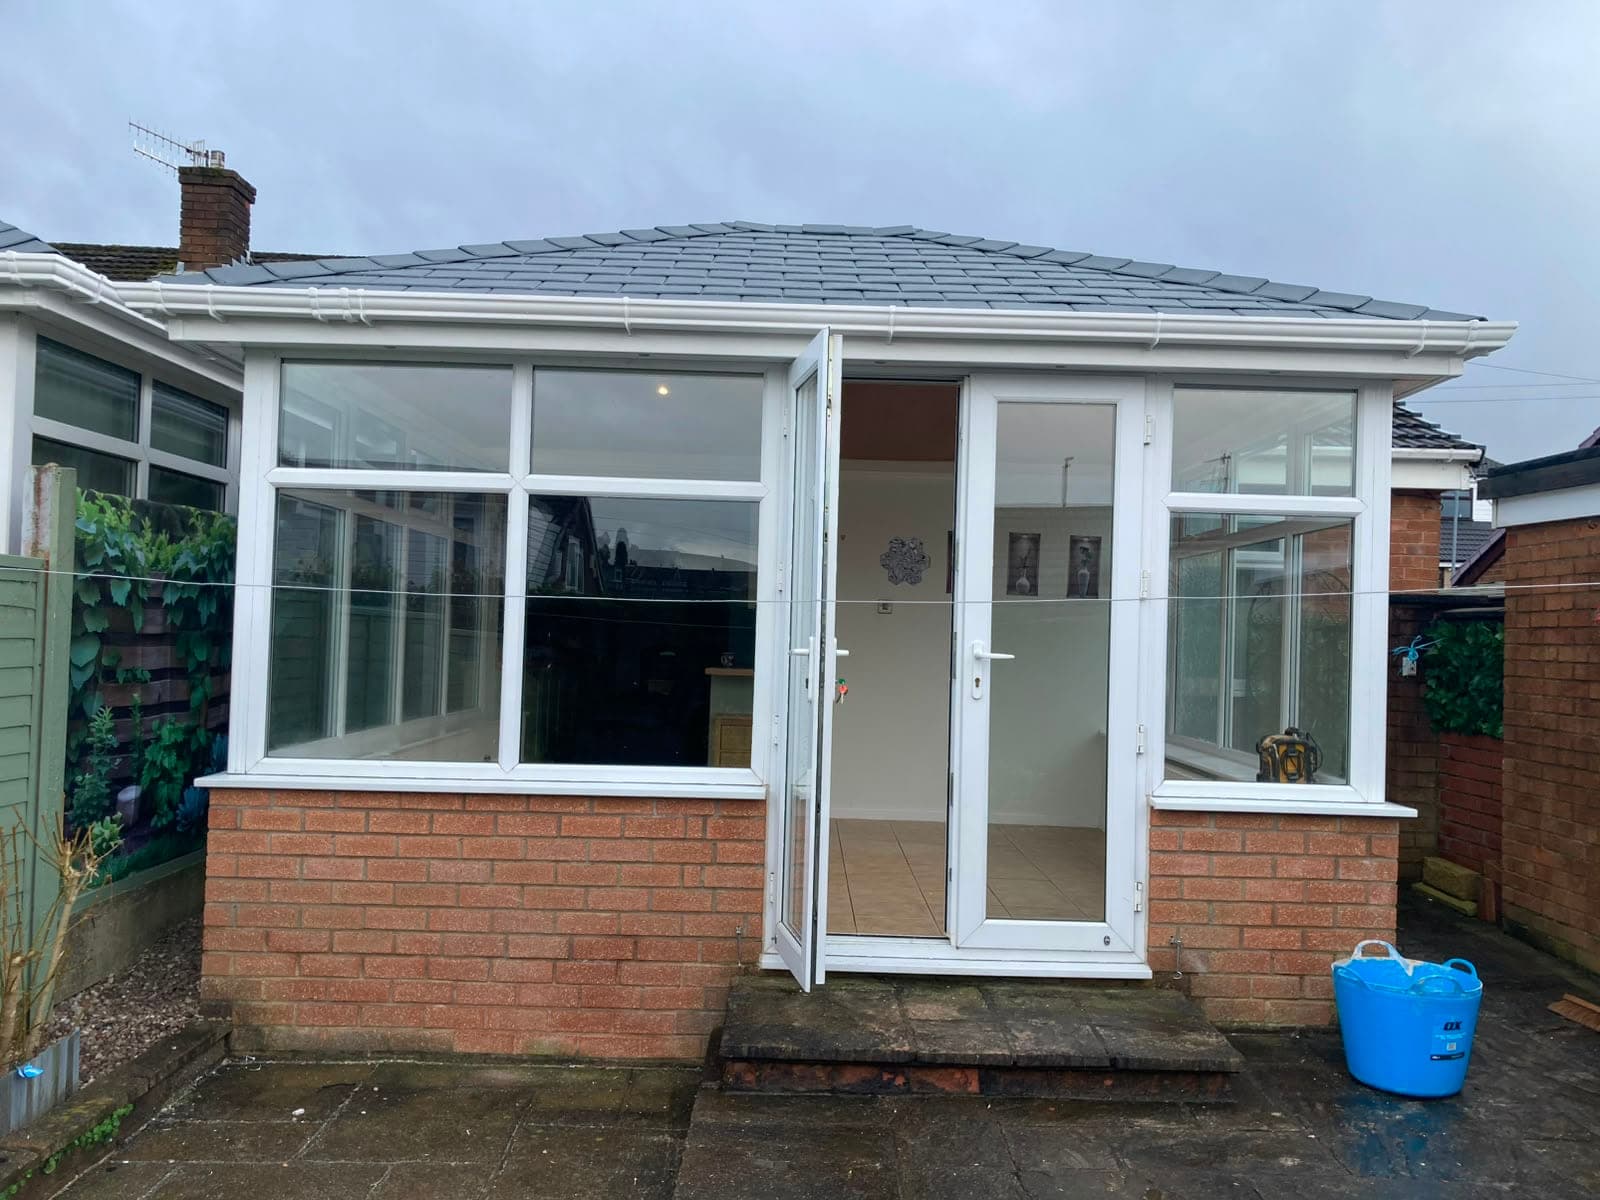
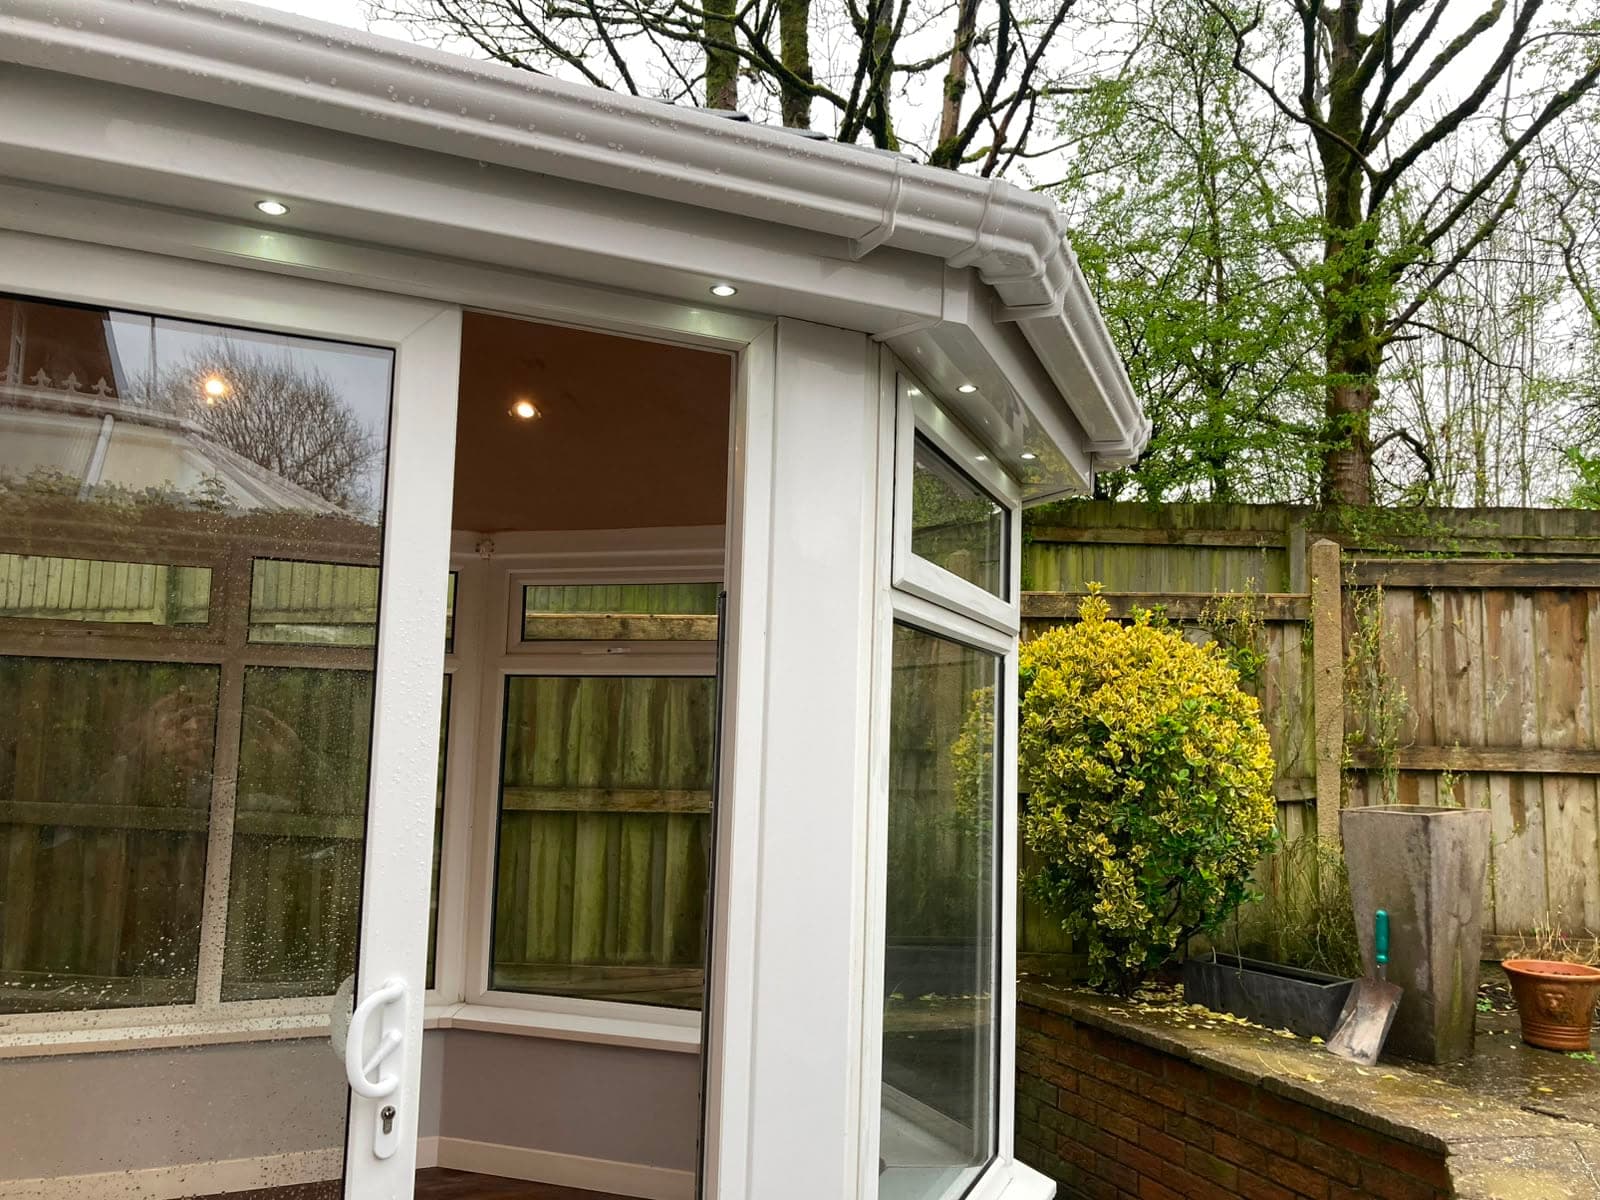
White conservatory with French doors and a newly fitted grey tiled warm roof above
French doors kept, roof replaced
A white conservatory shown with its original glazed roof and again with a new grey tiled warm roof
Another one, before and after
A white uPVC conservatory with a new warm roof, shown from the garden and from inside with a plastered ceiling and downlights
A white-framed conservatory, inside and out
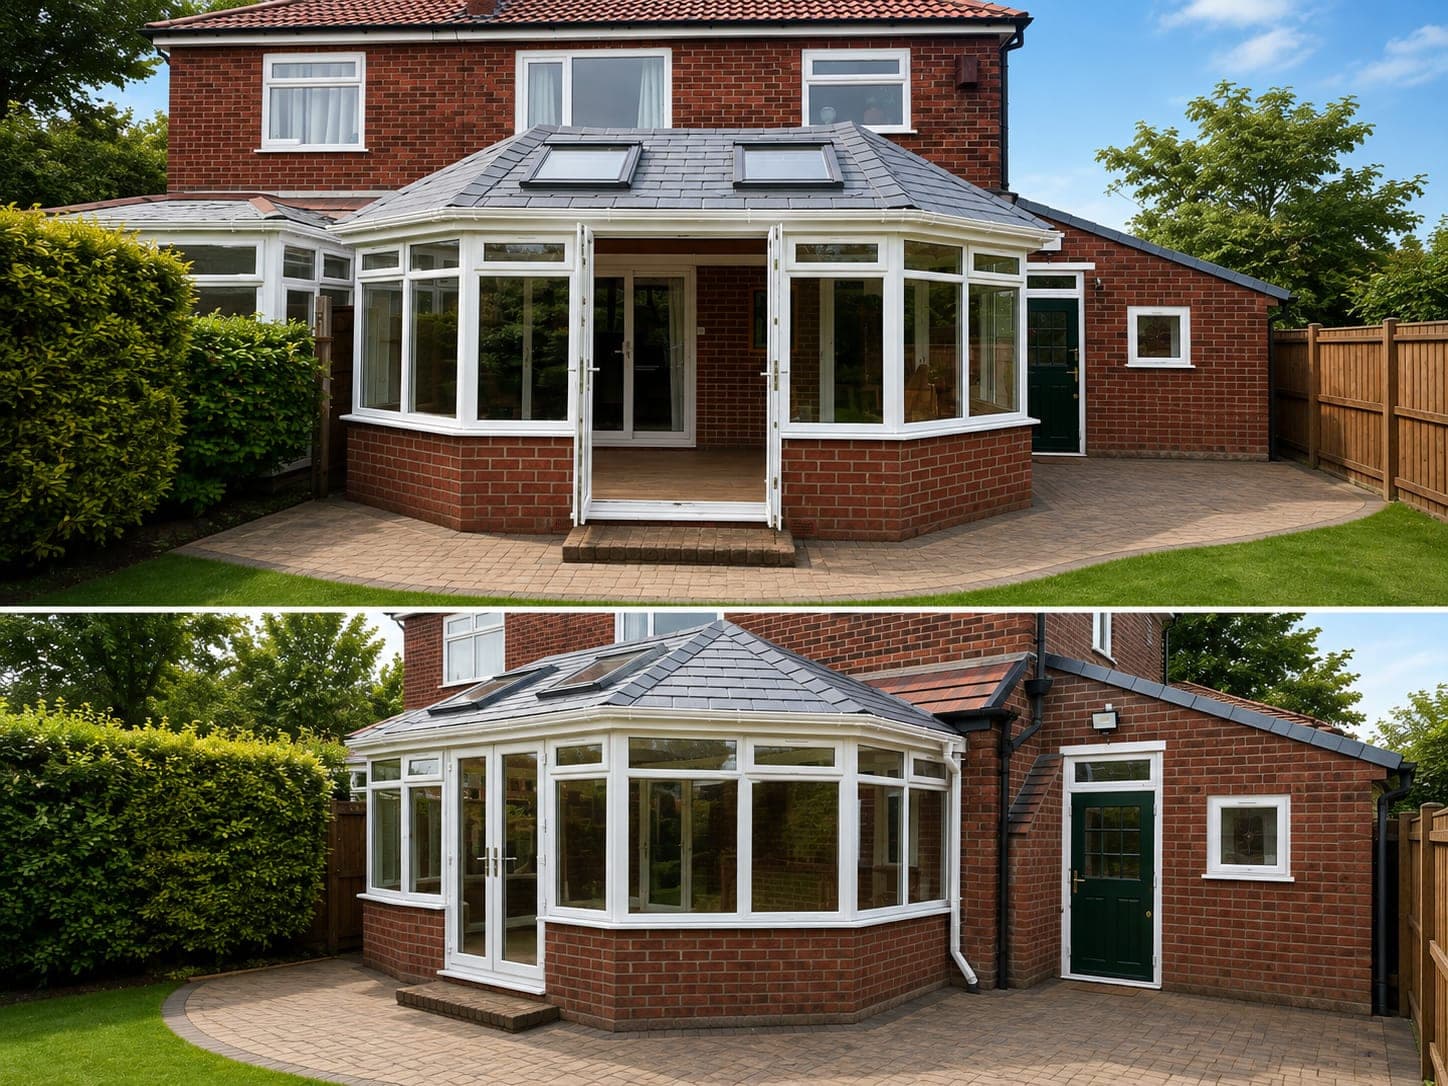
Converted conservatory seen from inside and outside, with white frames and a new insulated roof
Finished inside and out
Interior of a converted conservatory with white frames, a plastered ceiling and downlights, looking onto the garden
A room you can use in January
Inside a converted conservatory with white French doors onto the garden and a newly plastered ceiling
Daylight kept, glare gone
Converted conservatory interior with a plastered ceiling and recessed lighting, opening off the kitchen
Opening off the kitchen
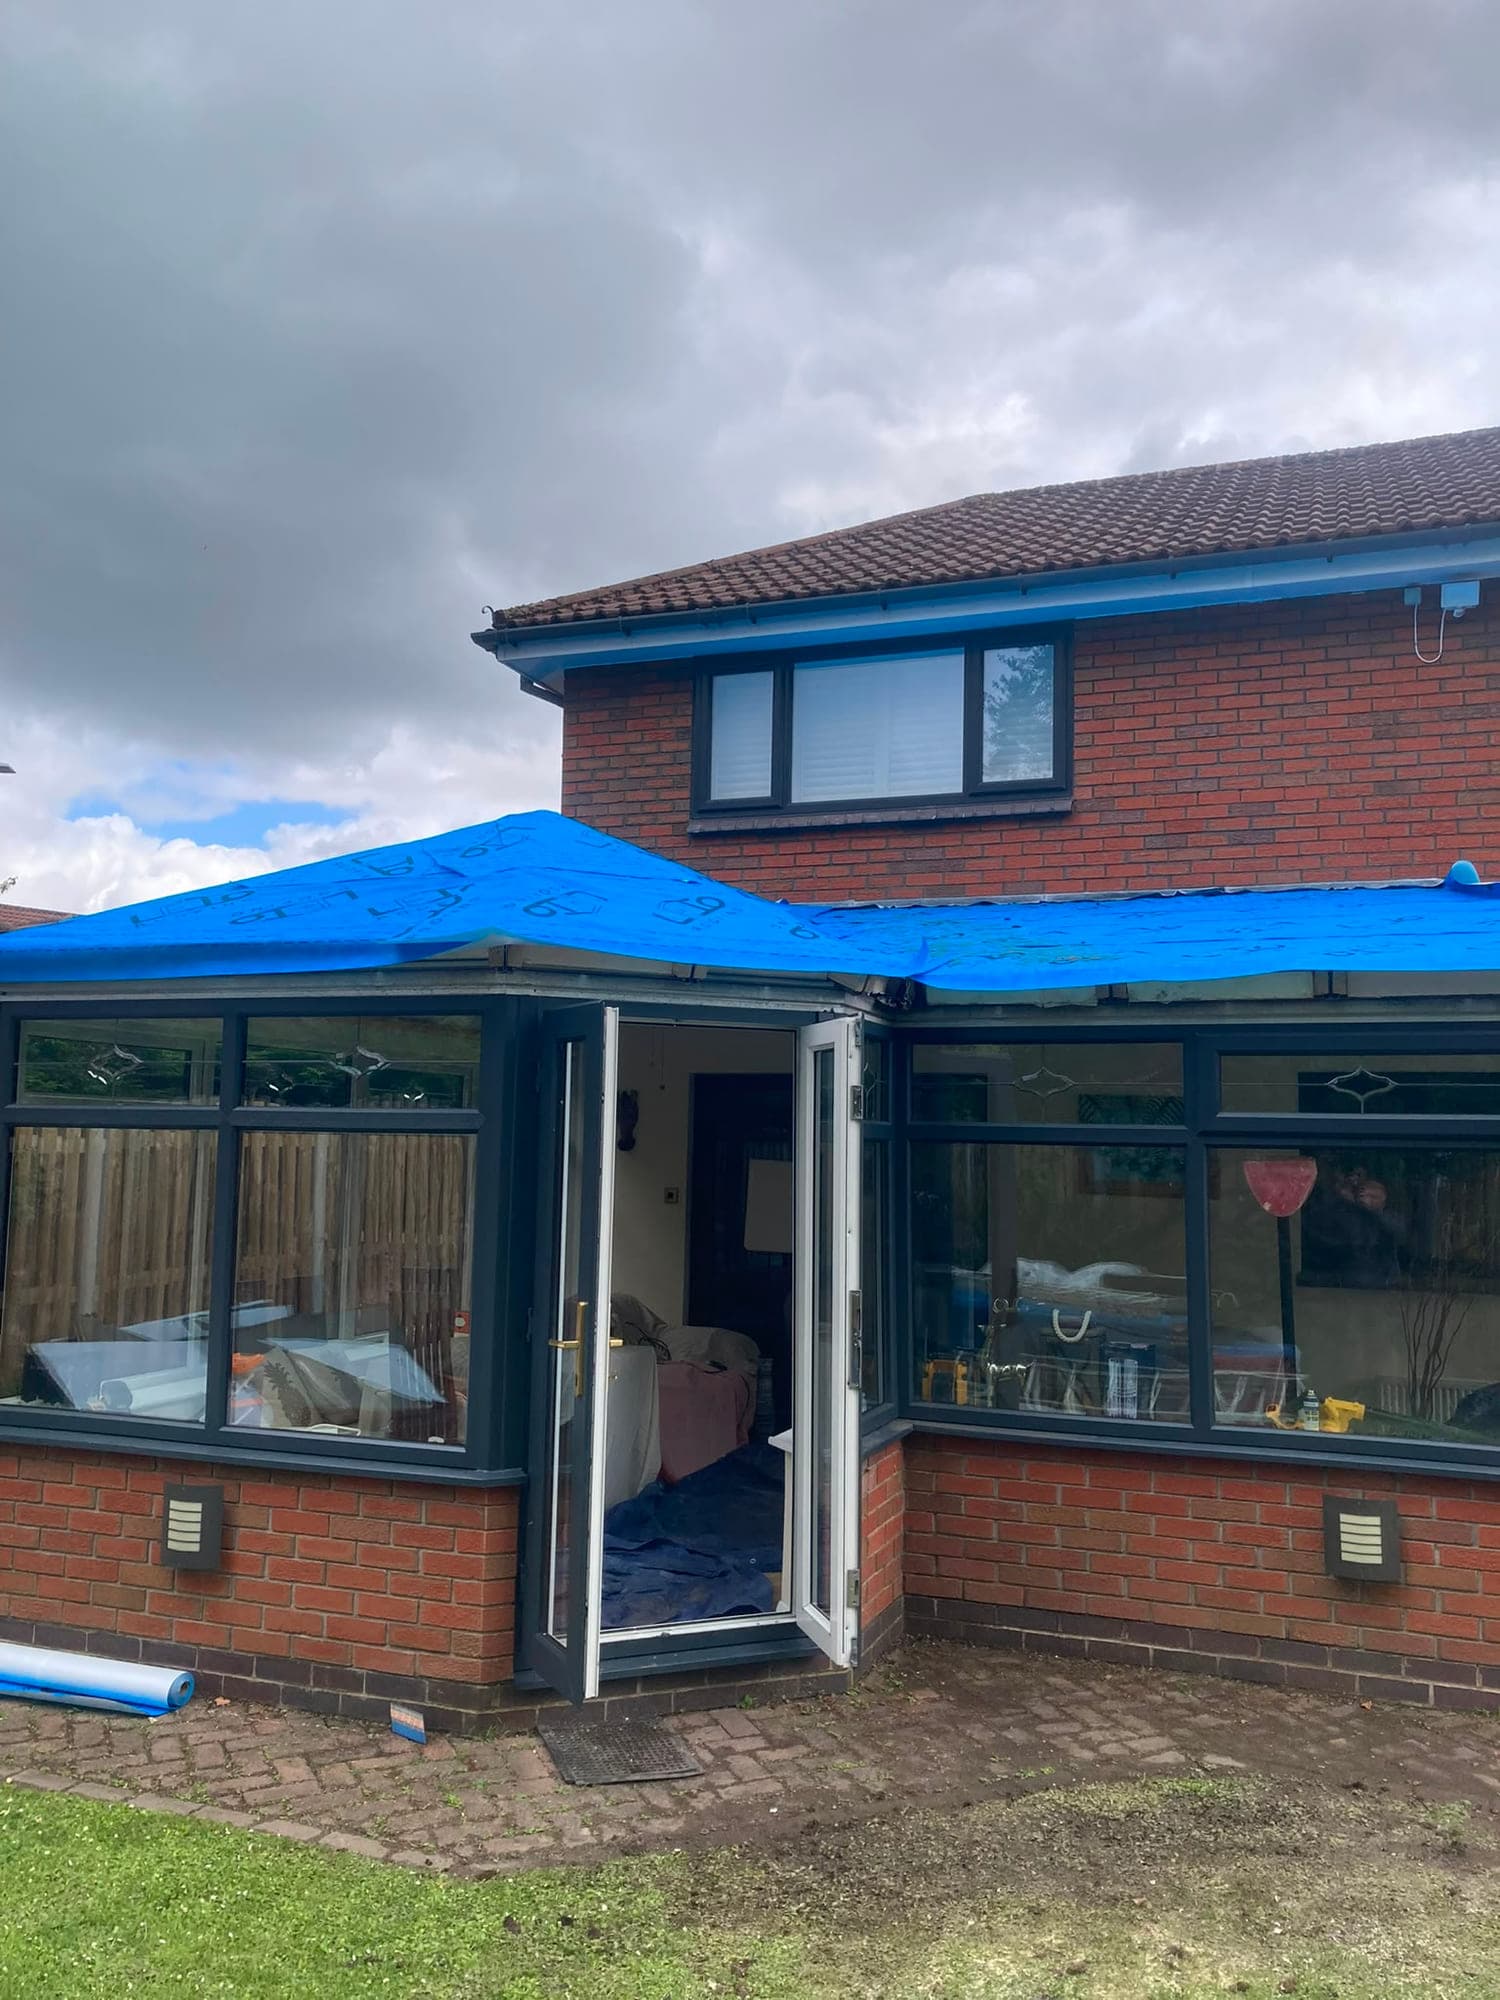
A conservatory roof conversion in progress, with the structure sheeted over in blue tarpaulin while the new roof goes on
Mid-job, sheeted over against the weather
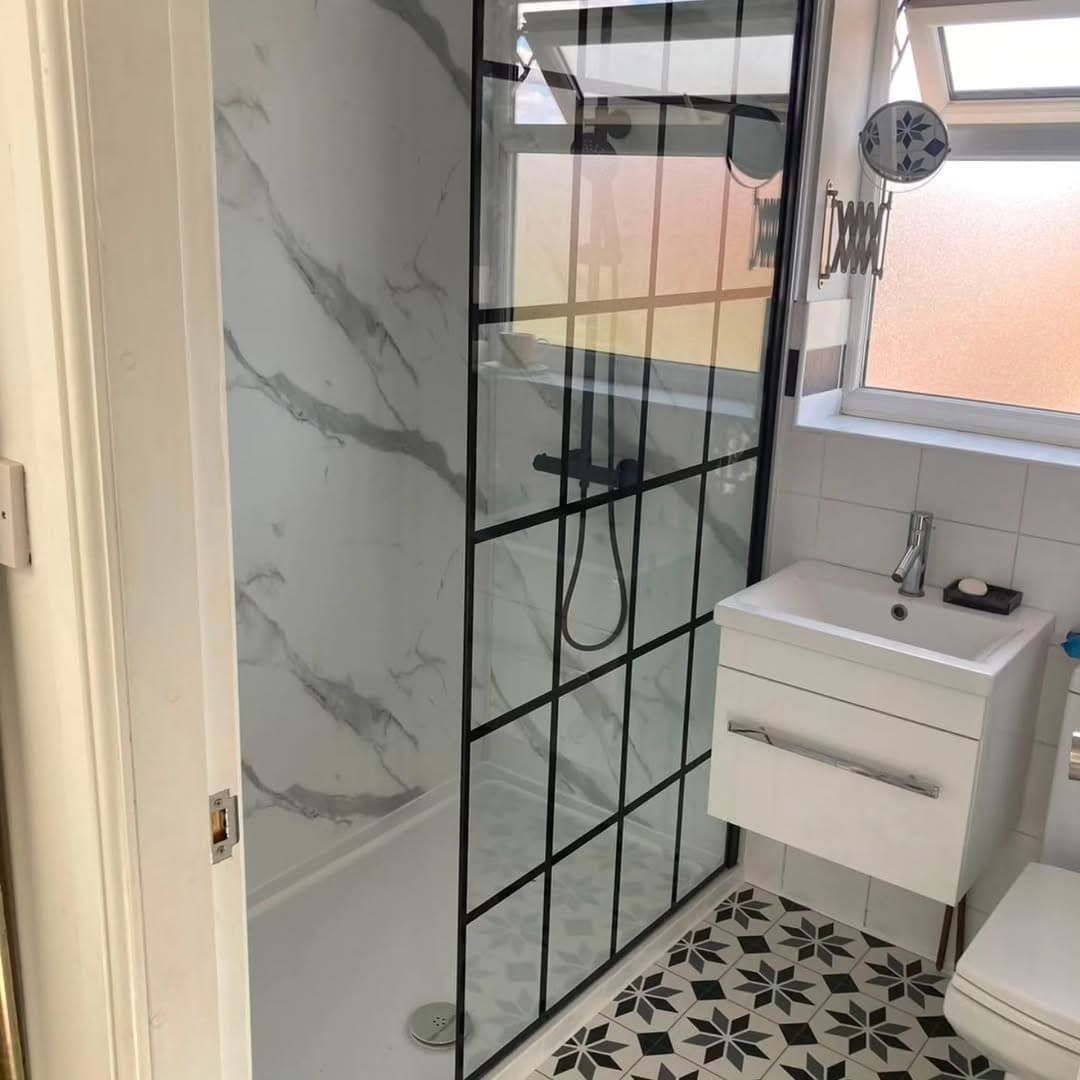
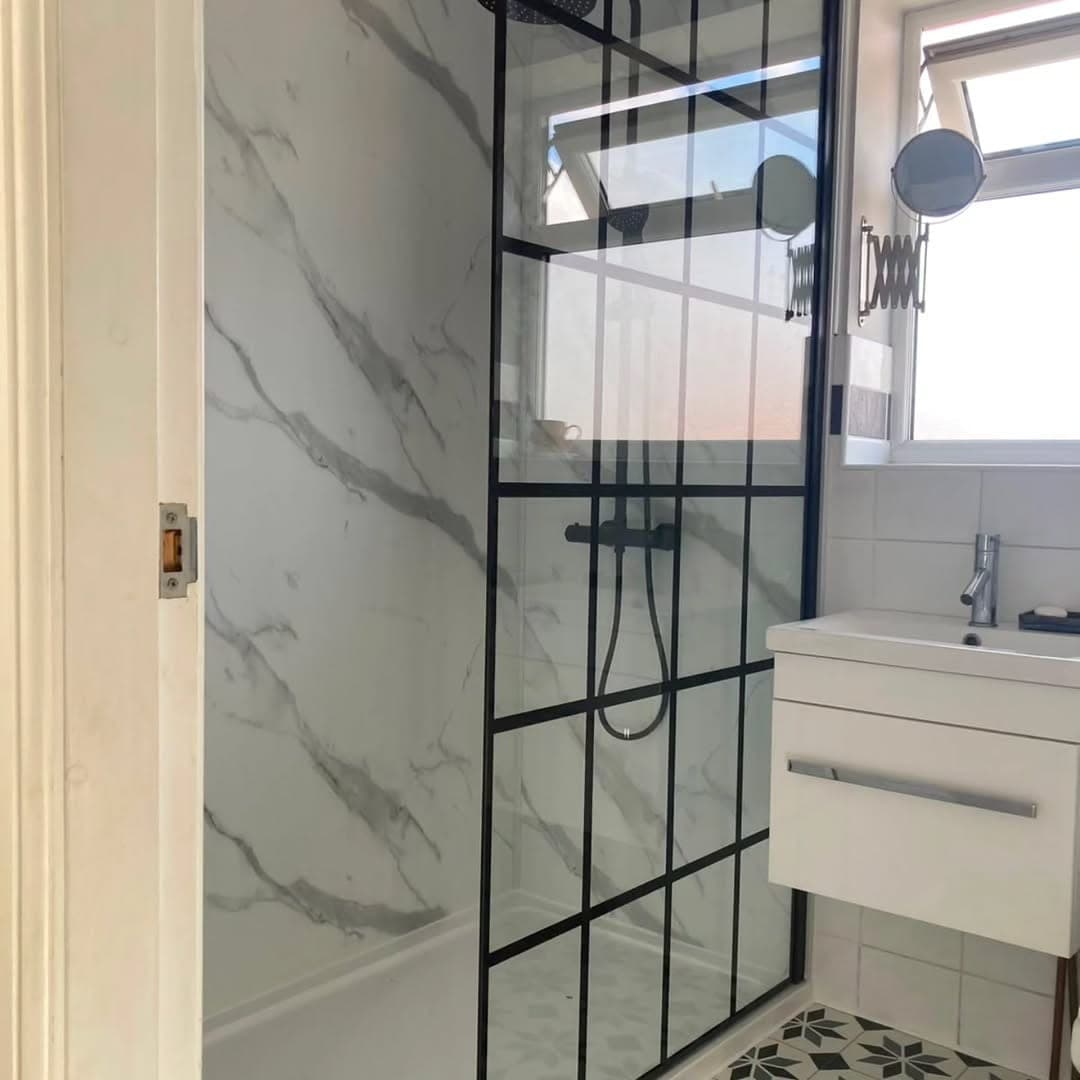
Modern bathroom with a level-access walk-in shower behind a black crittall-style glass screen, marble-effect wall panels and a patterned floor
Walk-in shower with a crittall-style screen
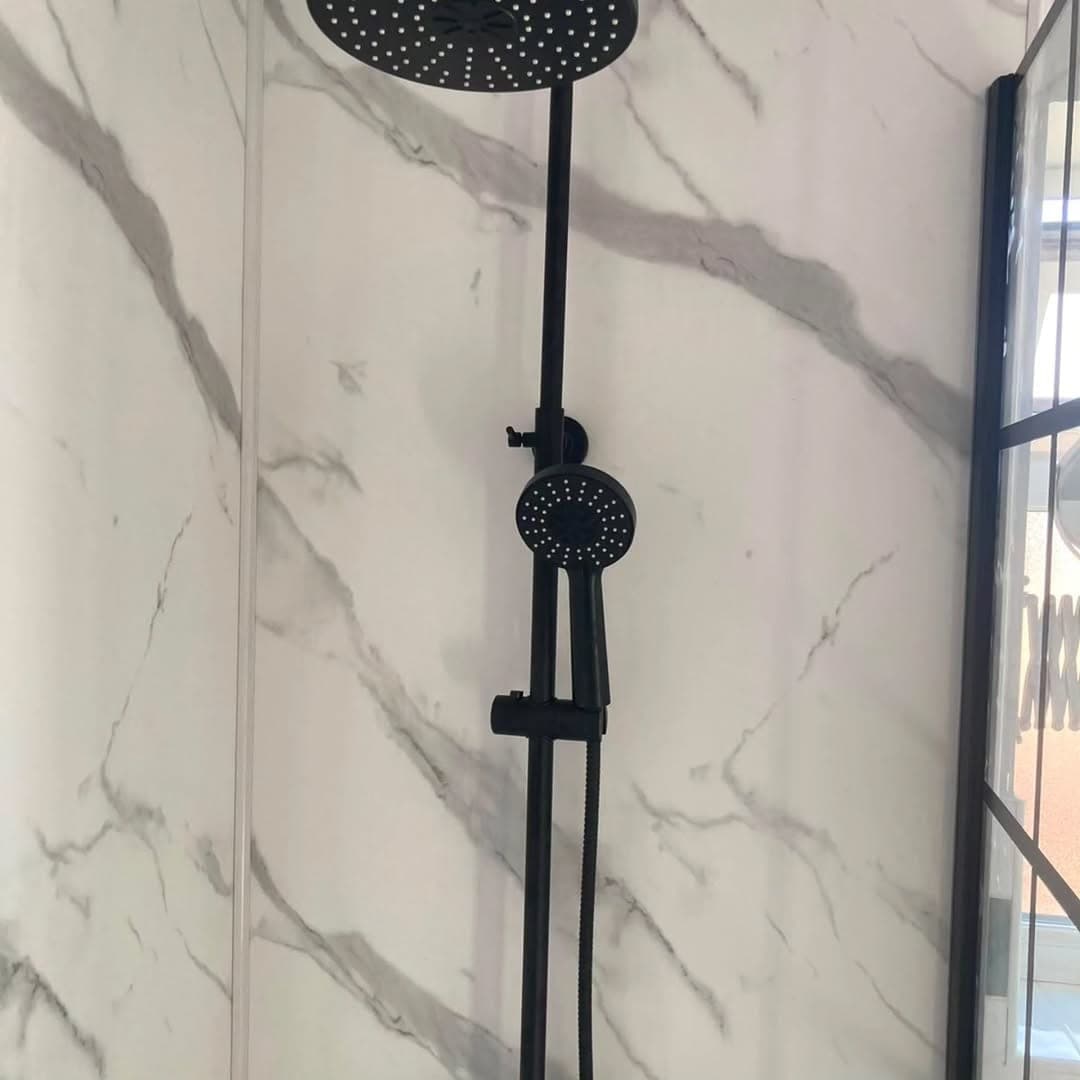
Marble-effect shower wall panelling with a matt black rainfall shower head and handset
Marble-effect panelling and matt black fittings
Bathroom with a wall-hung white vanity unit and basin beside a window, with a crittall-style shower screen alongside
Wall-hung vanity, and daylight kept in the room
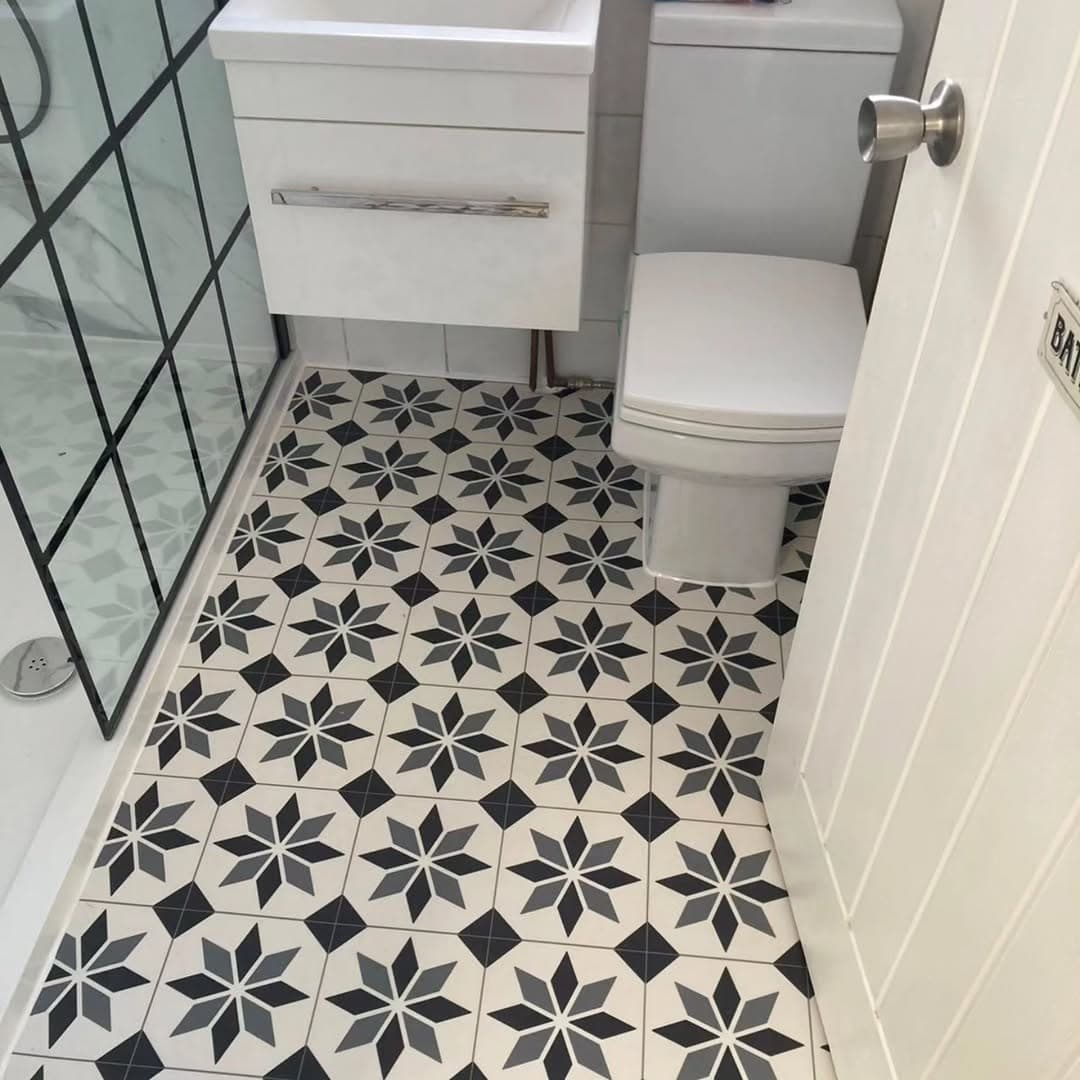
Bathroom floor in black and white patterned tiles, cut neatly around a close-coupled toilet and vanity unit
Patterned floor tiles, laid to the walls
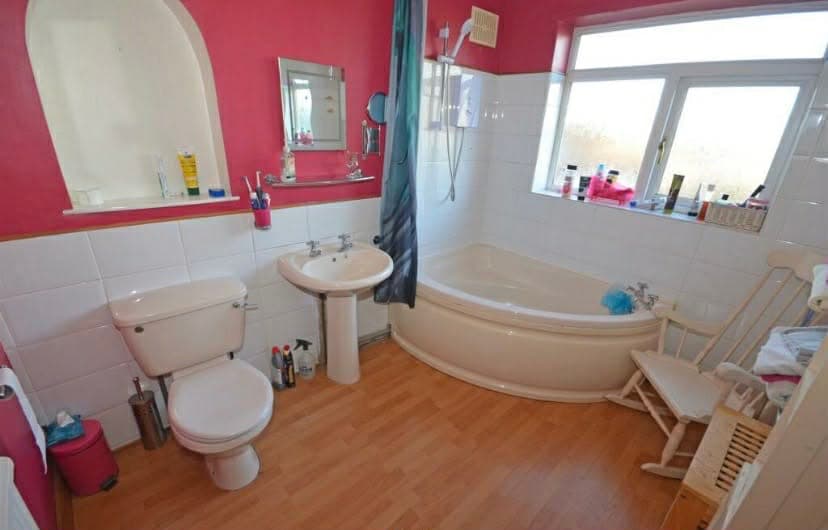
Dated bathroom before renovation, with bright pink walls, a corner bath, pedestal basin and wood-effect flooring
Before, dated suite, corner bath and a lot of pink
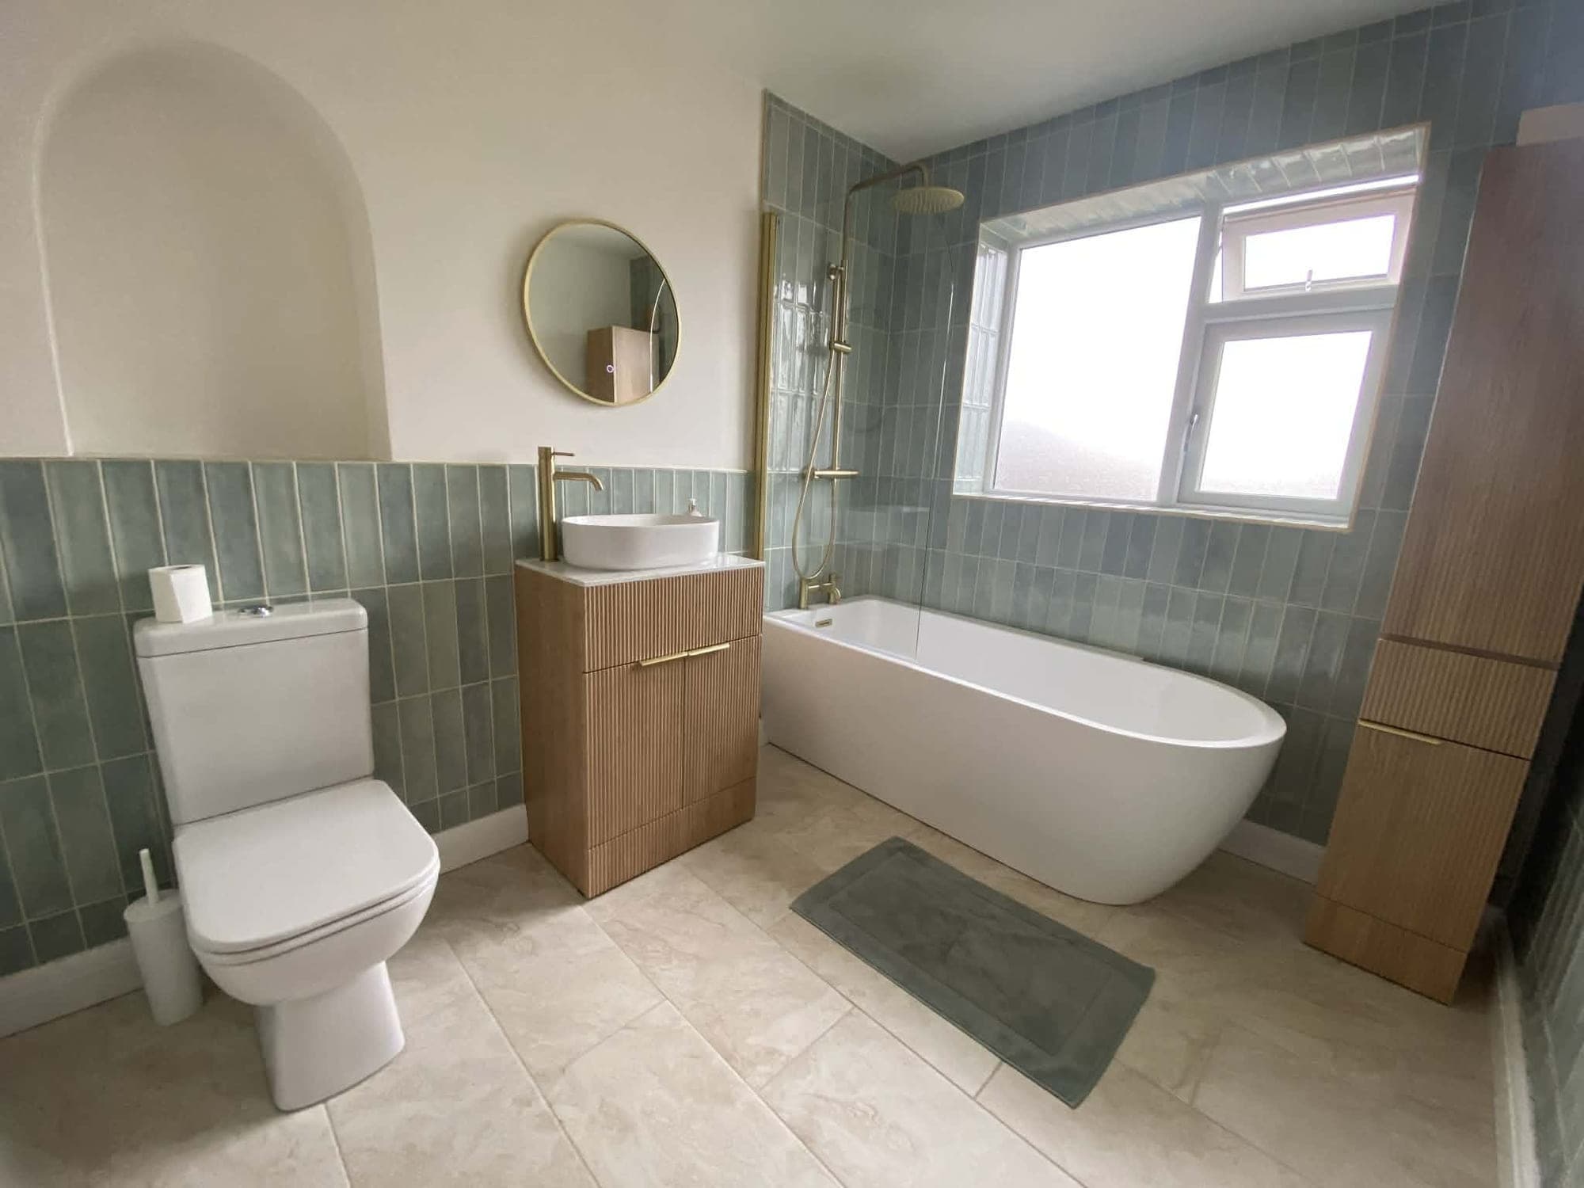
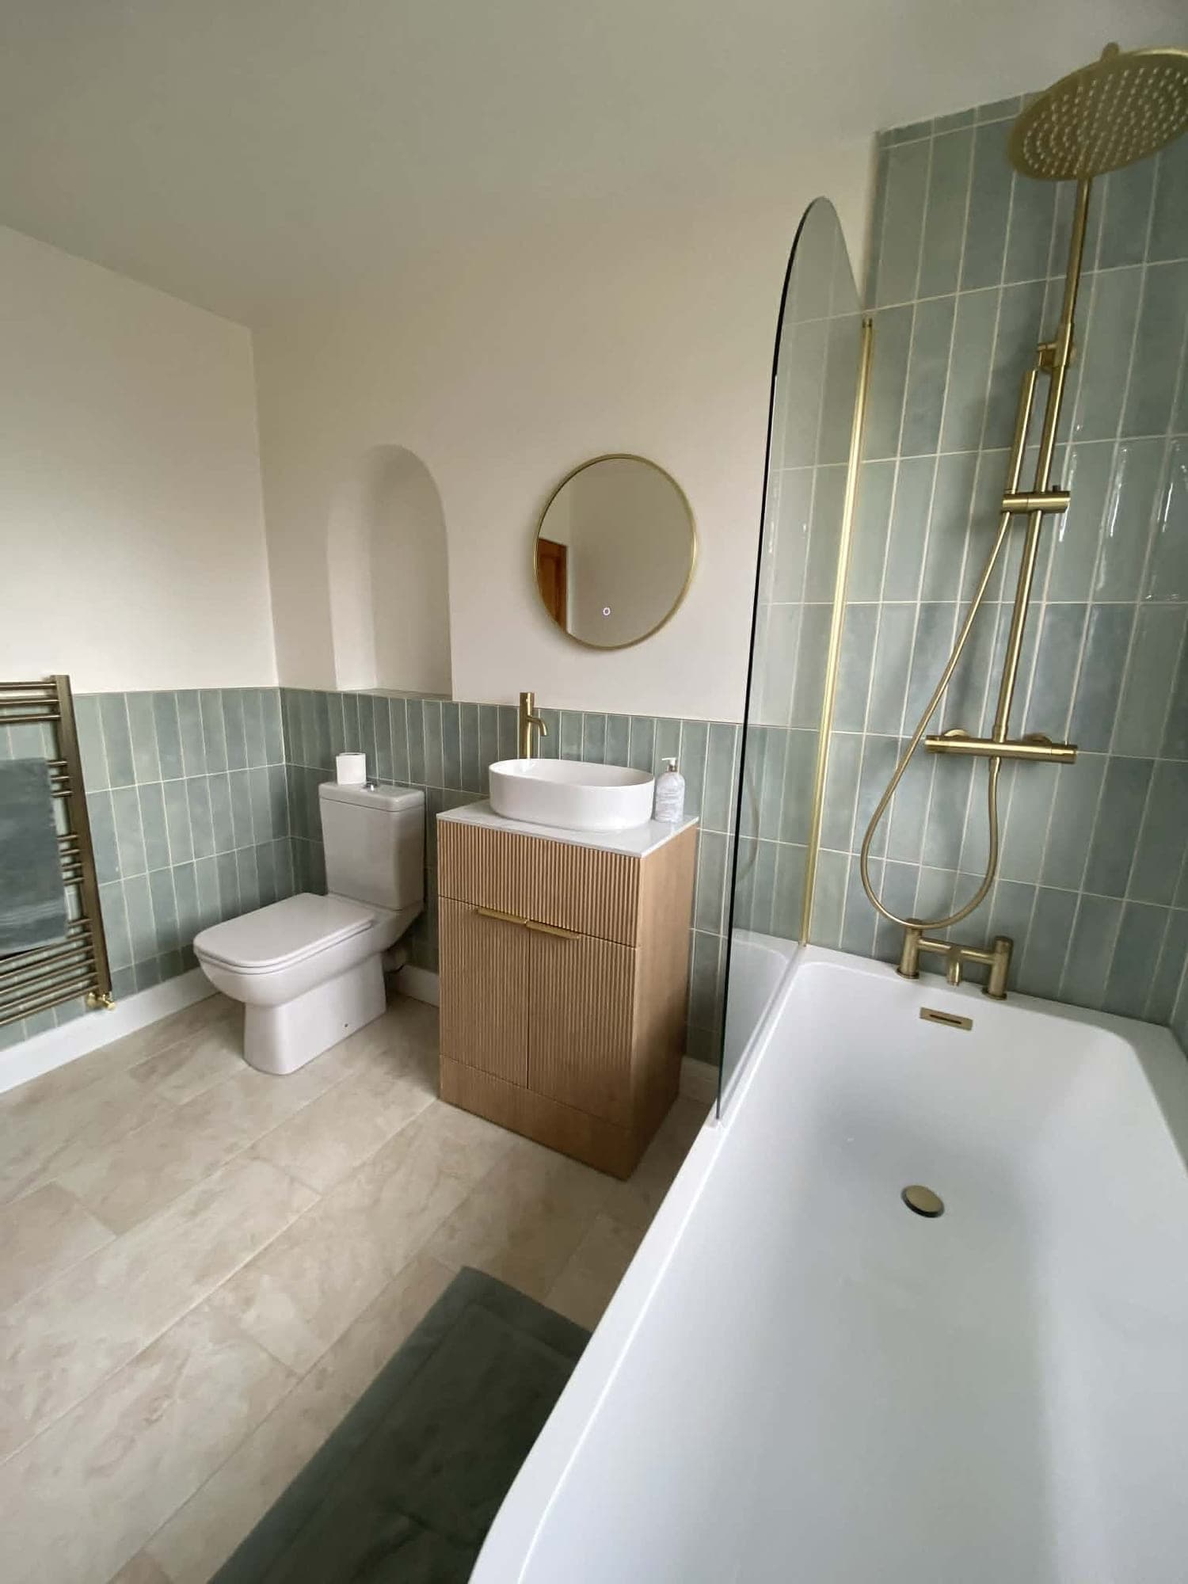
The same bathroom after renovation, with sage green vertical tiles, brushed brass fittings, an oak-effect vanity, a round mirror in an arched alcove and a freestanding bath
After, sage tiles, brushed brass and a freestanding bath
Sage green tiled bathroom with a brushed brass rainfall shower over the bath, a round mirror and a heated towel rail
Brushed brass shower over the bath
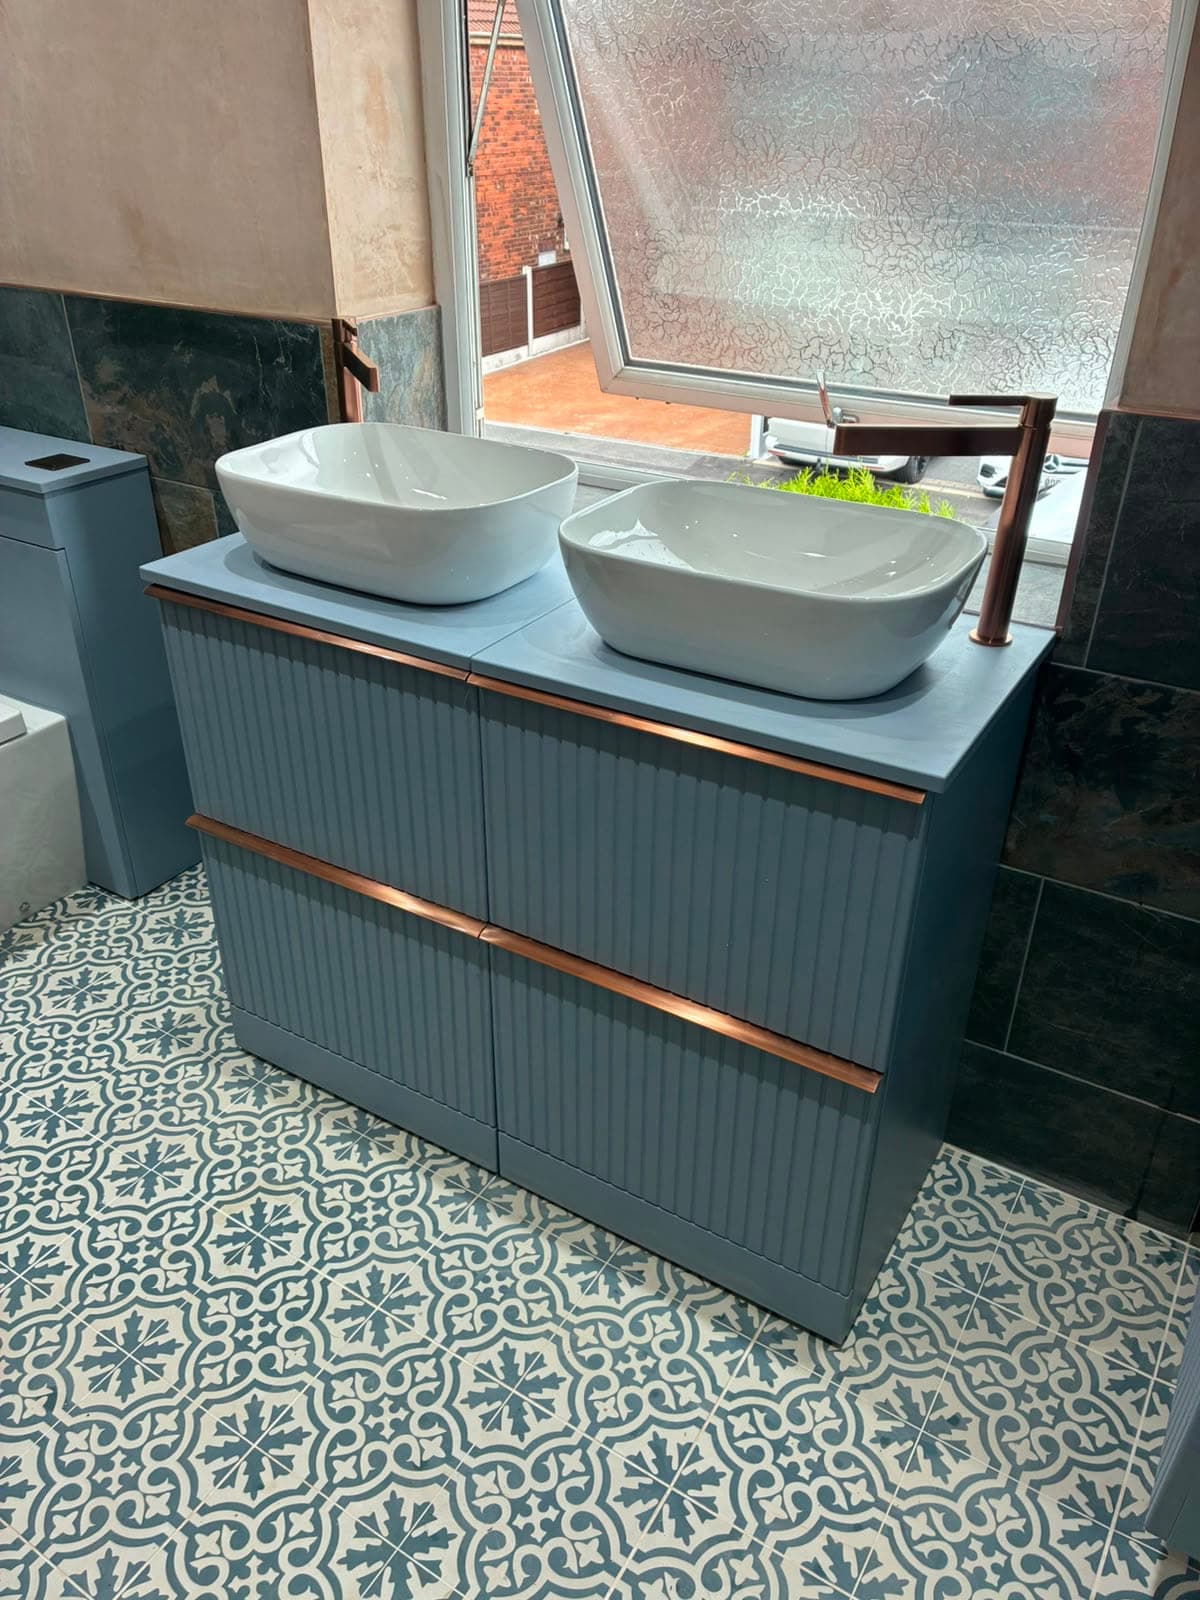
Bathroom with two white countertop basins on a blue-grey fluted double vanity with copper handles, over a blue patterned floor
Twin countertop basins on a fluted vanity
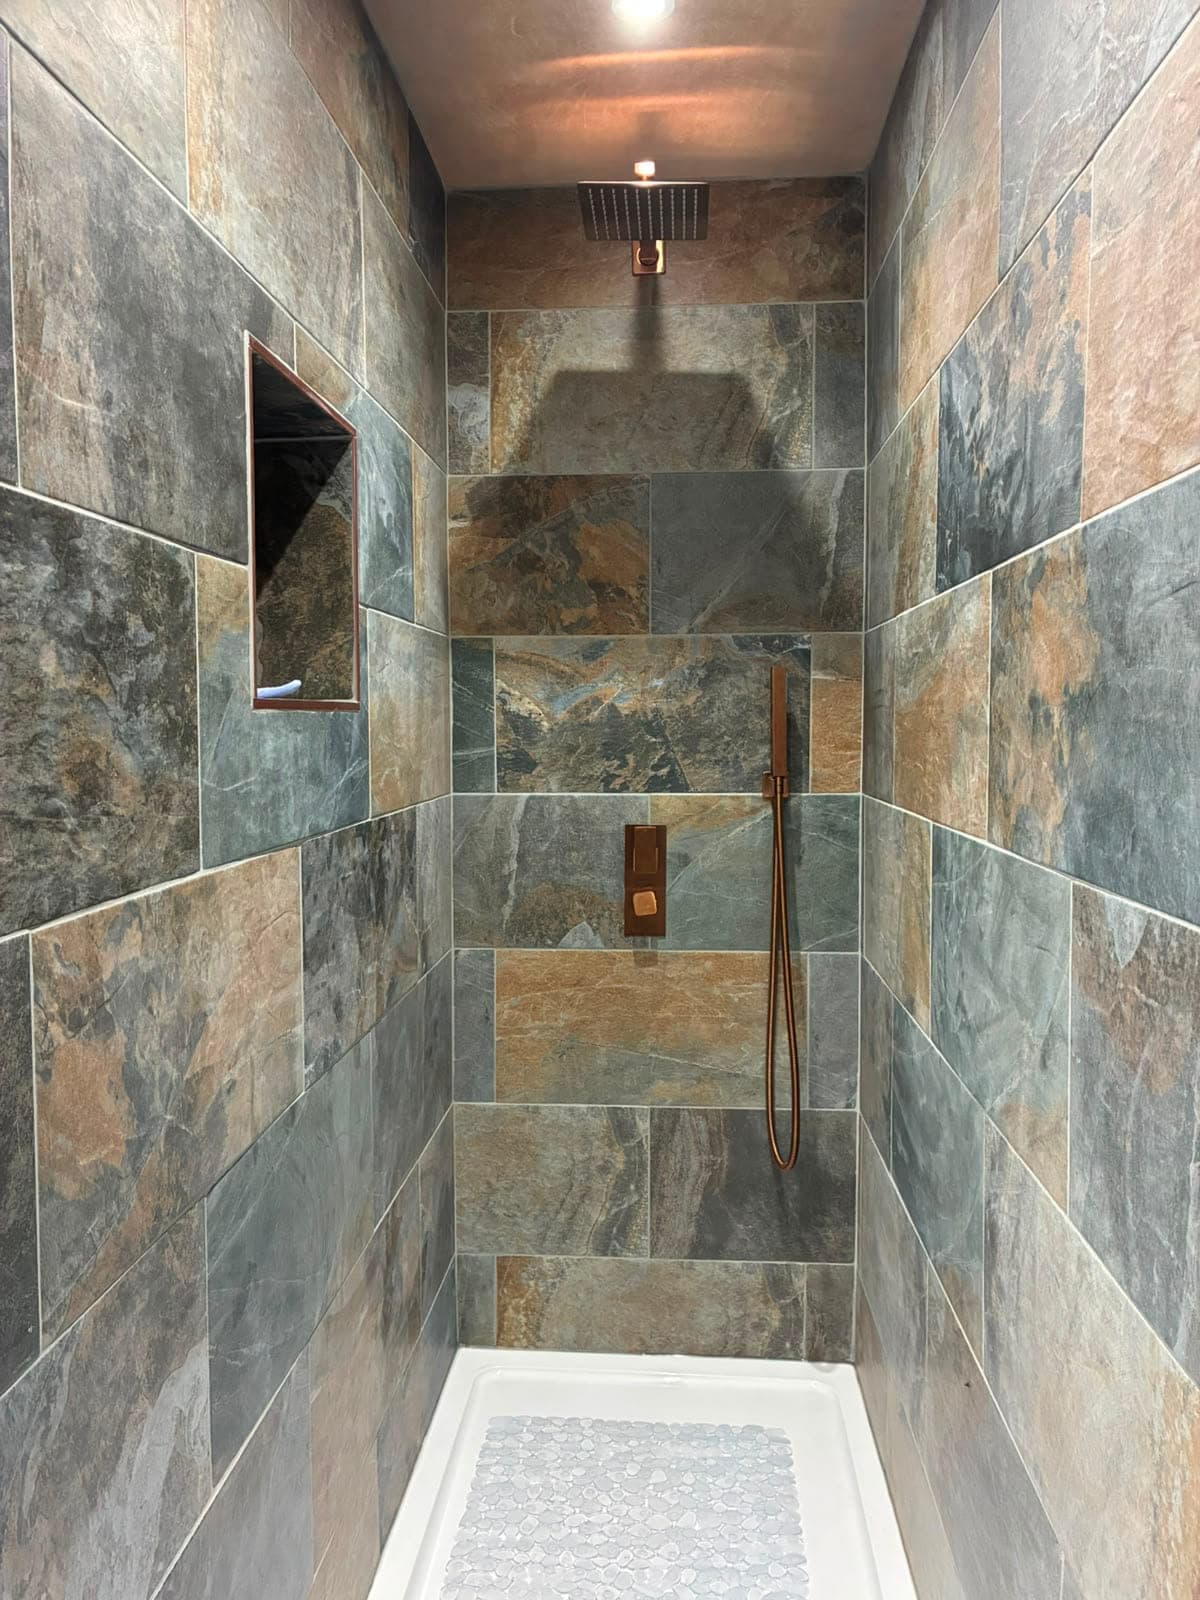
Walk-in shower tiled in slate-effect stone with a recessed niche and a copper rainfall shower head
Slate-effect walk-in shower with a built-in niche
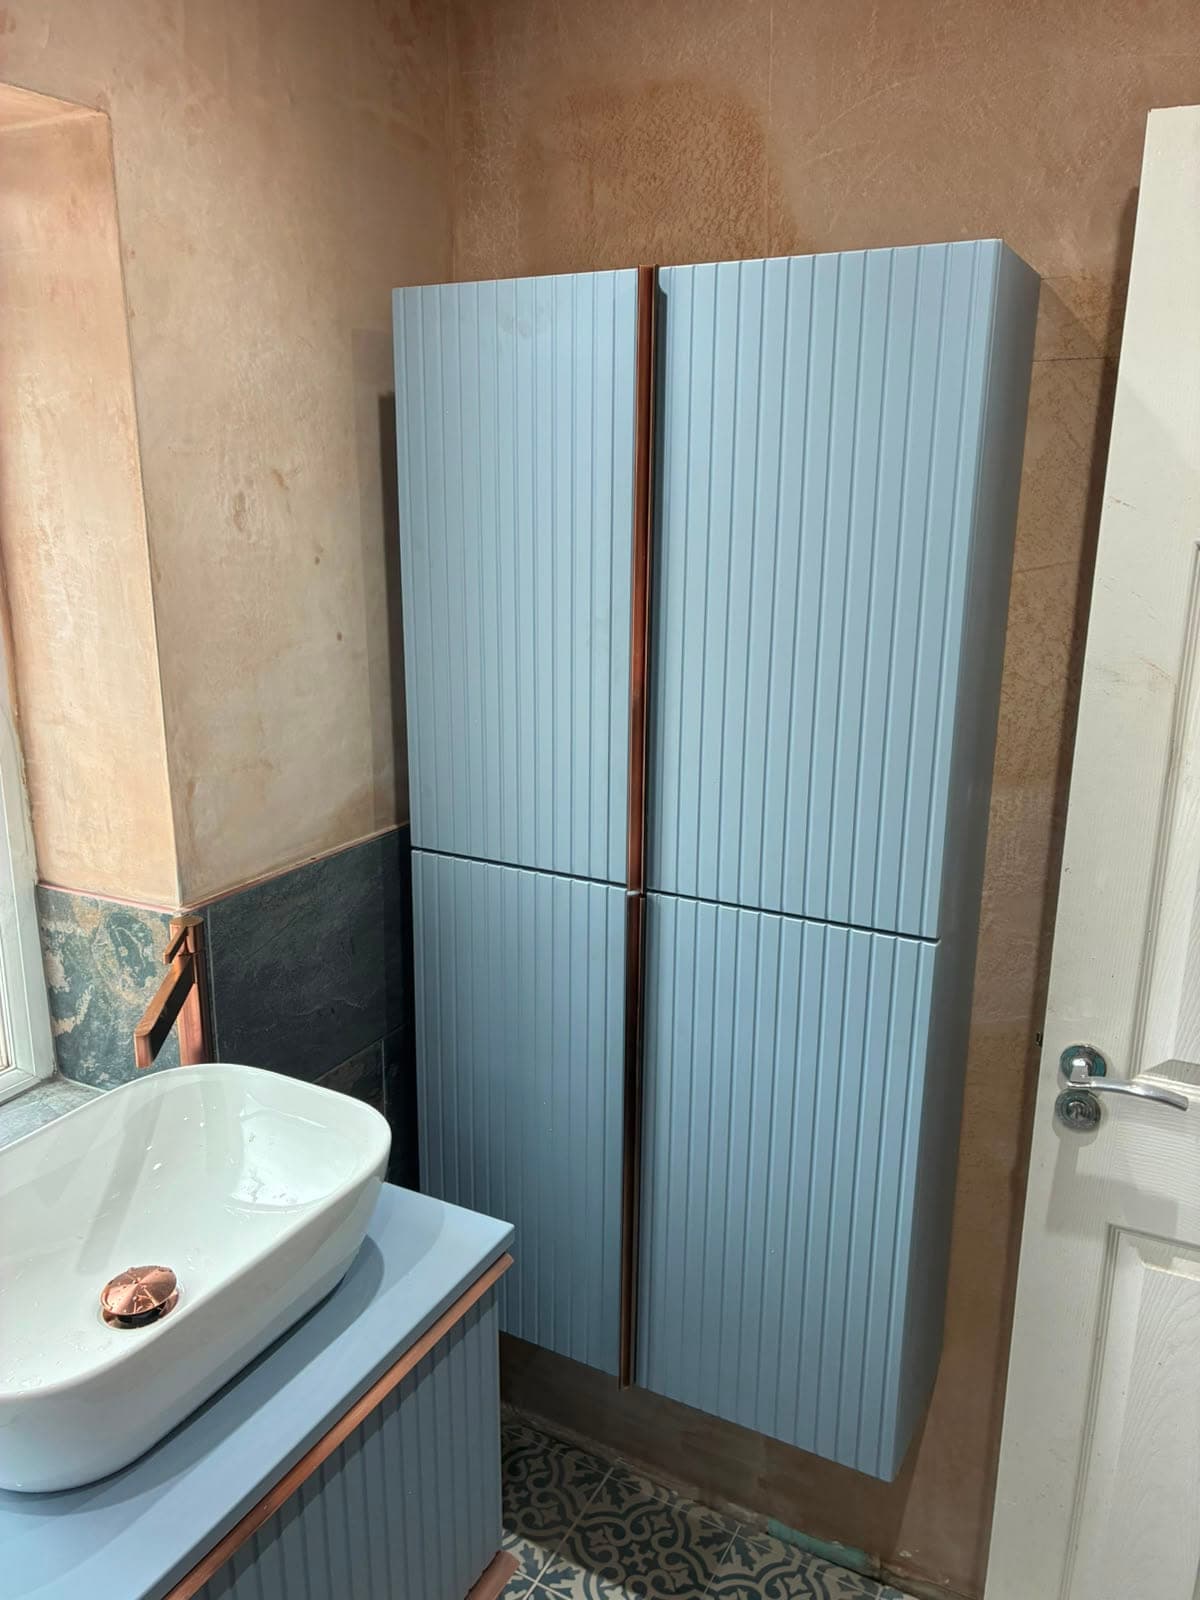
Blue-grey fluted tall storage cabinet beside a countertop basin in a slate-tiled bathroom
Storage built in, not bolted on
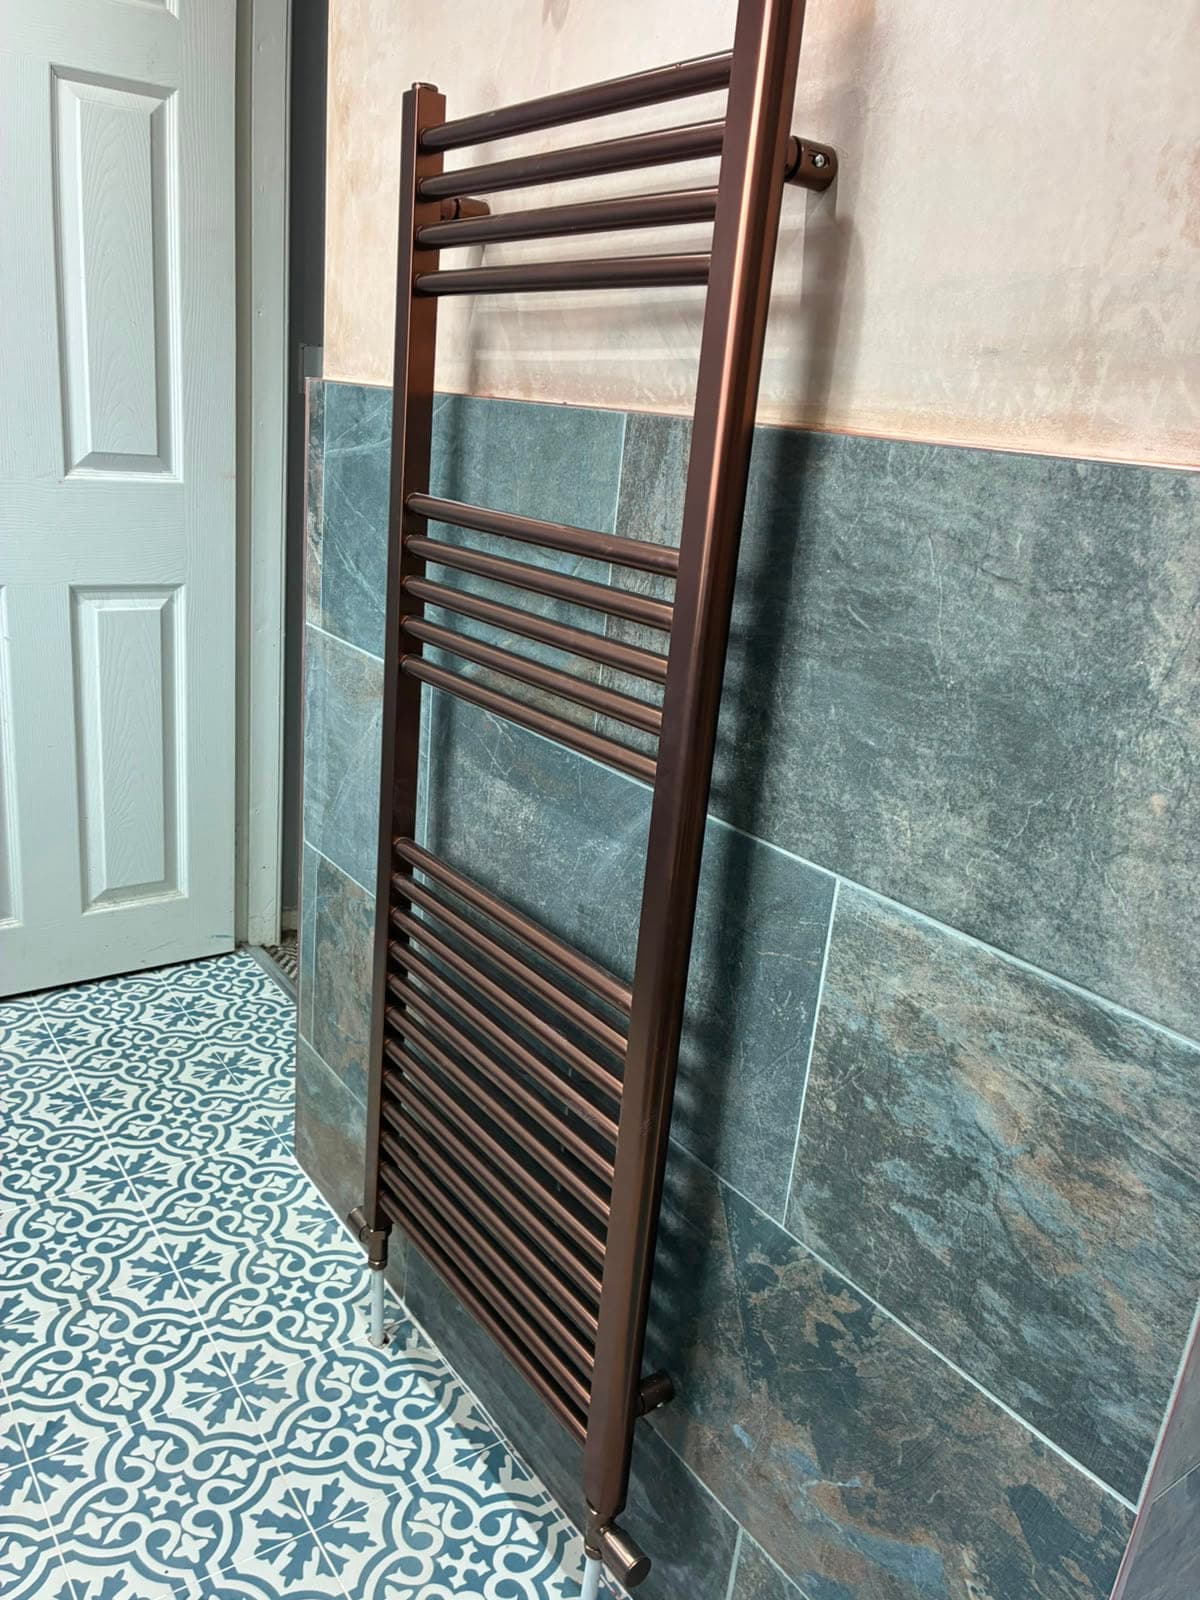
Copper-finish ladder radiator fitted on a slate-effect tiled wall above a blue patterned tiled floor
Copper ladder radiator against slate
Warm neutral bathroom with a backlit circular mirror above an oak-effect vanity and countertop basin, beside a panelled bath
Backlit round mirror over the vanity
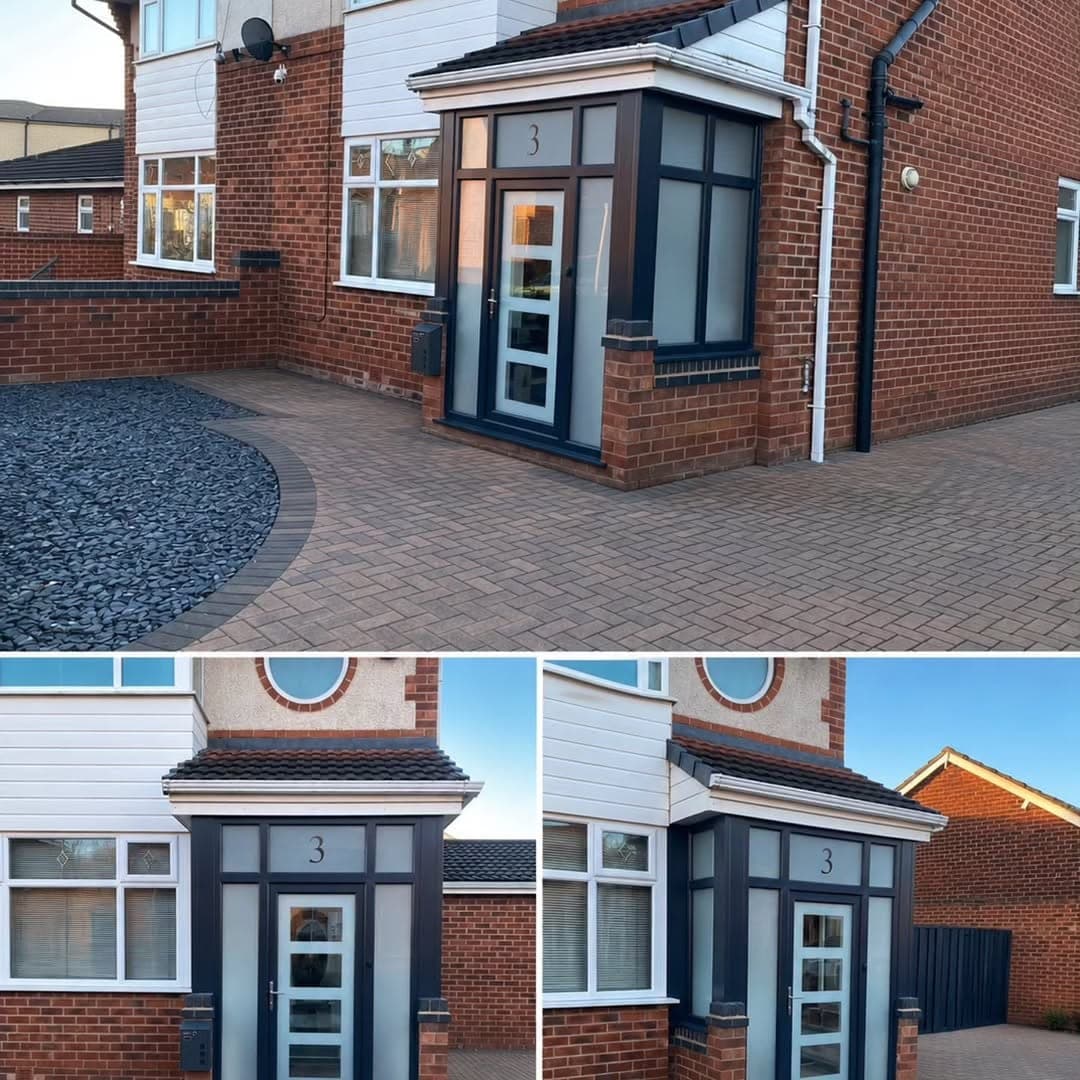
A newly built brick porch enclosure on a red brick house, with anthracite grey frames, a composite front door and block paving up to it
New brick porch with an anthracite composite door

More on social

Jobs in progress, finished rooms and the details we're pleased with, the feeds are where the newest work lands first.

Free, no-obligation quote

Get in touch today

Tell us roughly what you're after. We'll come and look at it properly, then put a written quote in front of you, free, and no obligation either way.

Covering Tameside and Greater Manchester. Get in touch and we'll arrange a time to come and look.

Transforming homes · Building trust · Delivering quality